
Floors
Houston Tile Flooring
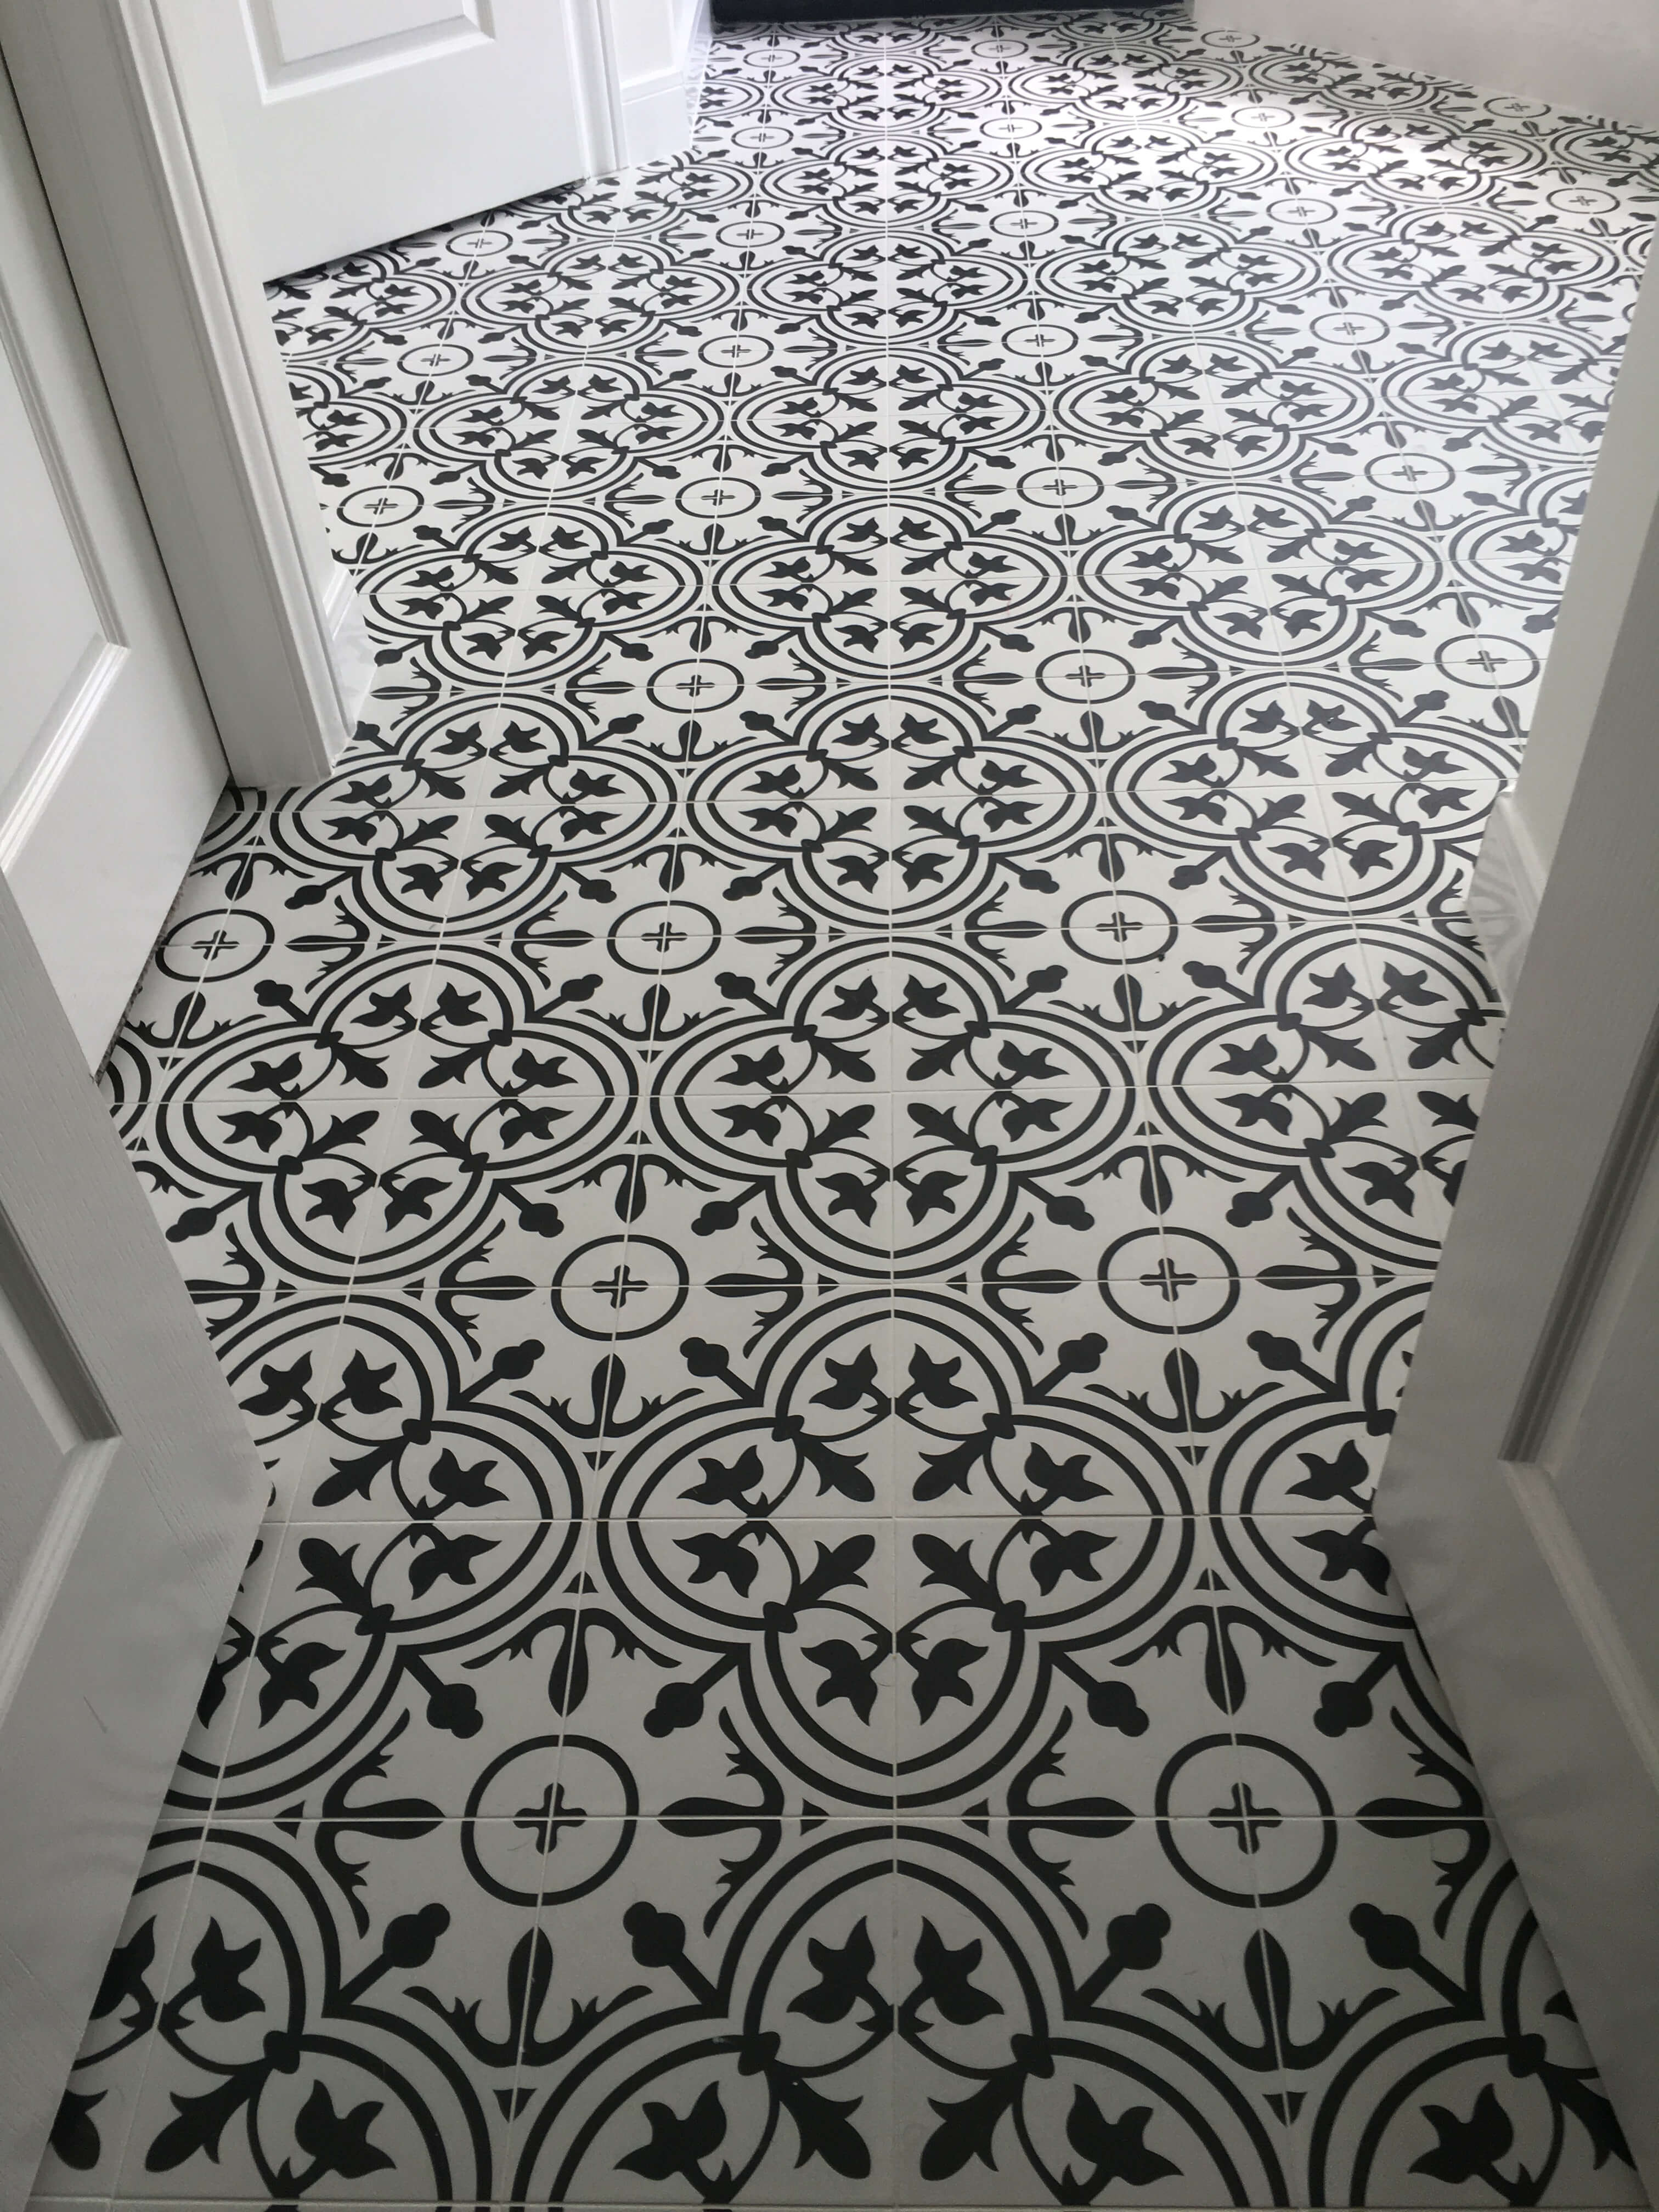
Pattern, stone and porcelain, laid flat and even.
Family-owned in Houston since 1993. Call (713) 909-0034 to schedule an estimate.
The work
About Tile Flooring
Tile is the floor that can carry a pattern, a stone look, or a quiet span of large tile through an entry, a kitchen or a bath. It still has to be flat, and the layout has to be right from the first row.
We install tile in homes and commercial spaces across Houston, prepare the surface underneath, and finish with grout and sealer suited to the room. Wet areas are waterproofed before the finish tile goes on.
Large-format tile and a patterned floor fail in the prep. A Houston slab moves with the clay under it through wet and dry seasons, and a ridge you can feel with your hand becomes a lip you can see across a 24-inch tile. We flatten first. Then we lay out the pattern so it centers on the doorway instead of dying in a cut at the wall.
Wet rooms are a different assembly. A shower floor and a bathroom floor are waterproofed before the finish tile. A living-room field is about flatness, movement joints, and the grout.
What is included
- Residential and commercial installation
- Repair and replacement
- Layout and pattern planning
- Waterproof applications for wet areas
- Grouting and sealing
Built for Houston
Pattern and stone, laid for the room.
Houston tile floors show up as encaustic-style entries, stone-look kitchens, and large porcelain tile that runs from a hall into a bath. The design is the part you live with. A flat surface underneath is what makes large tile look right.
We flatten first, then set the layout so the pattern meets the doorway. In showers and baths the waterproofing is in place before the finish tile. In living areas the work is the main floor, the grout and the transitions. When the room stays dry and you want a wood look, laminate floor installation is the other floor we talk through.
Crack isolation is part of the slab conversation. Expansive clay in the Houston area moves, and the concrete moves with it. A membrane under the tile is how a hairline crack in the slab is less likely to become a crack in the grout. It is not a cure for a foundation that is actively breaking. If we see that, we say so before we set a new floor on it.
01
Large-format fields
Big porcelain makes every ridge in the floor obvious. Leveling is the long part of the job, and the finished room depends on it.
02
Patterned entries
Encaustic-style and geometric floors are centered on the room so the pattern shows from the front door.
03
Kitchens and baths
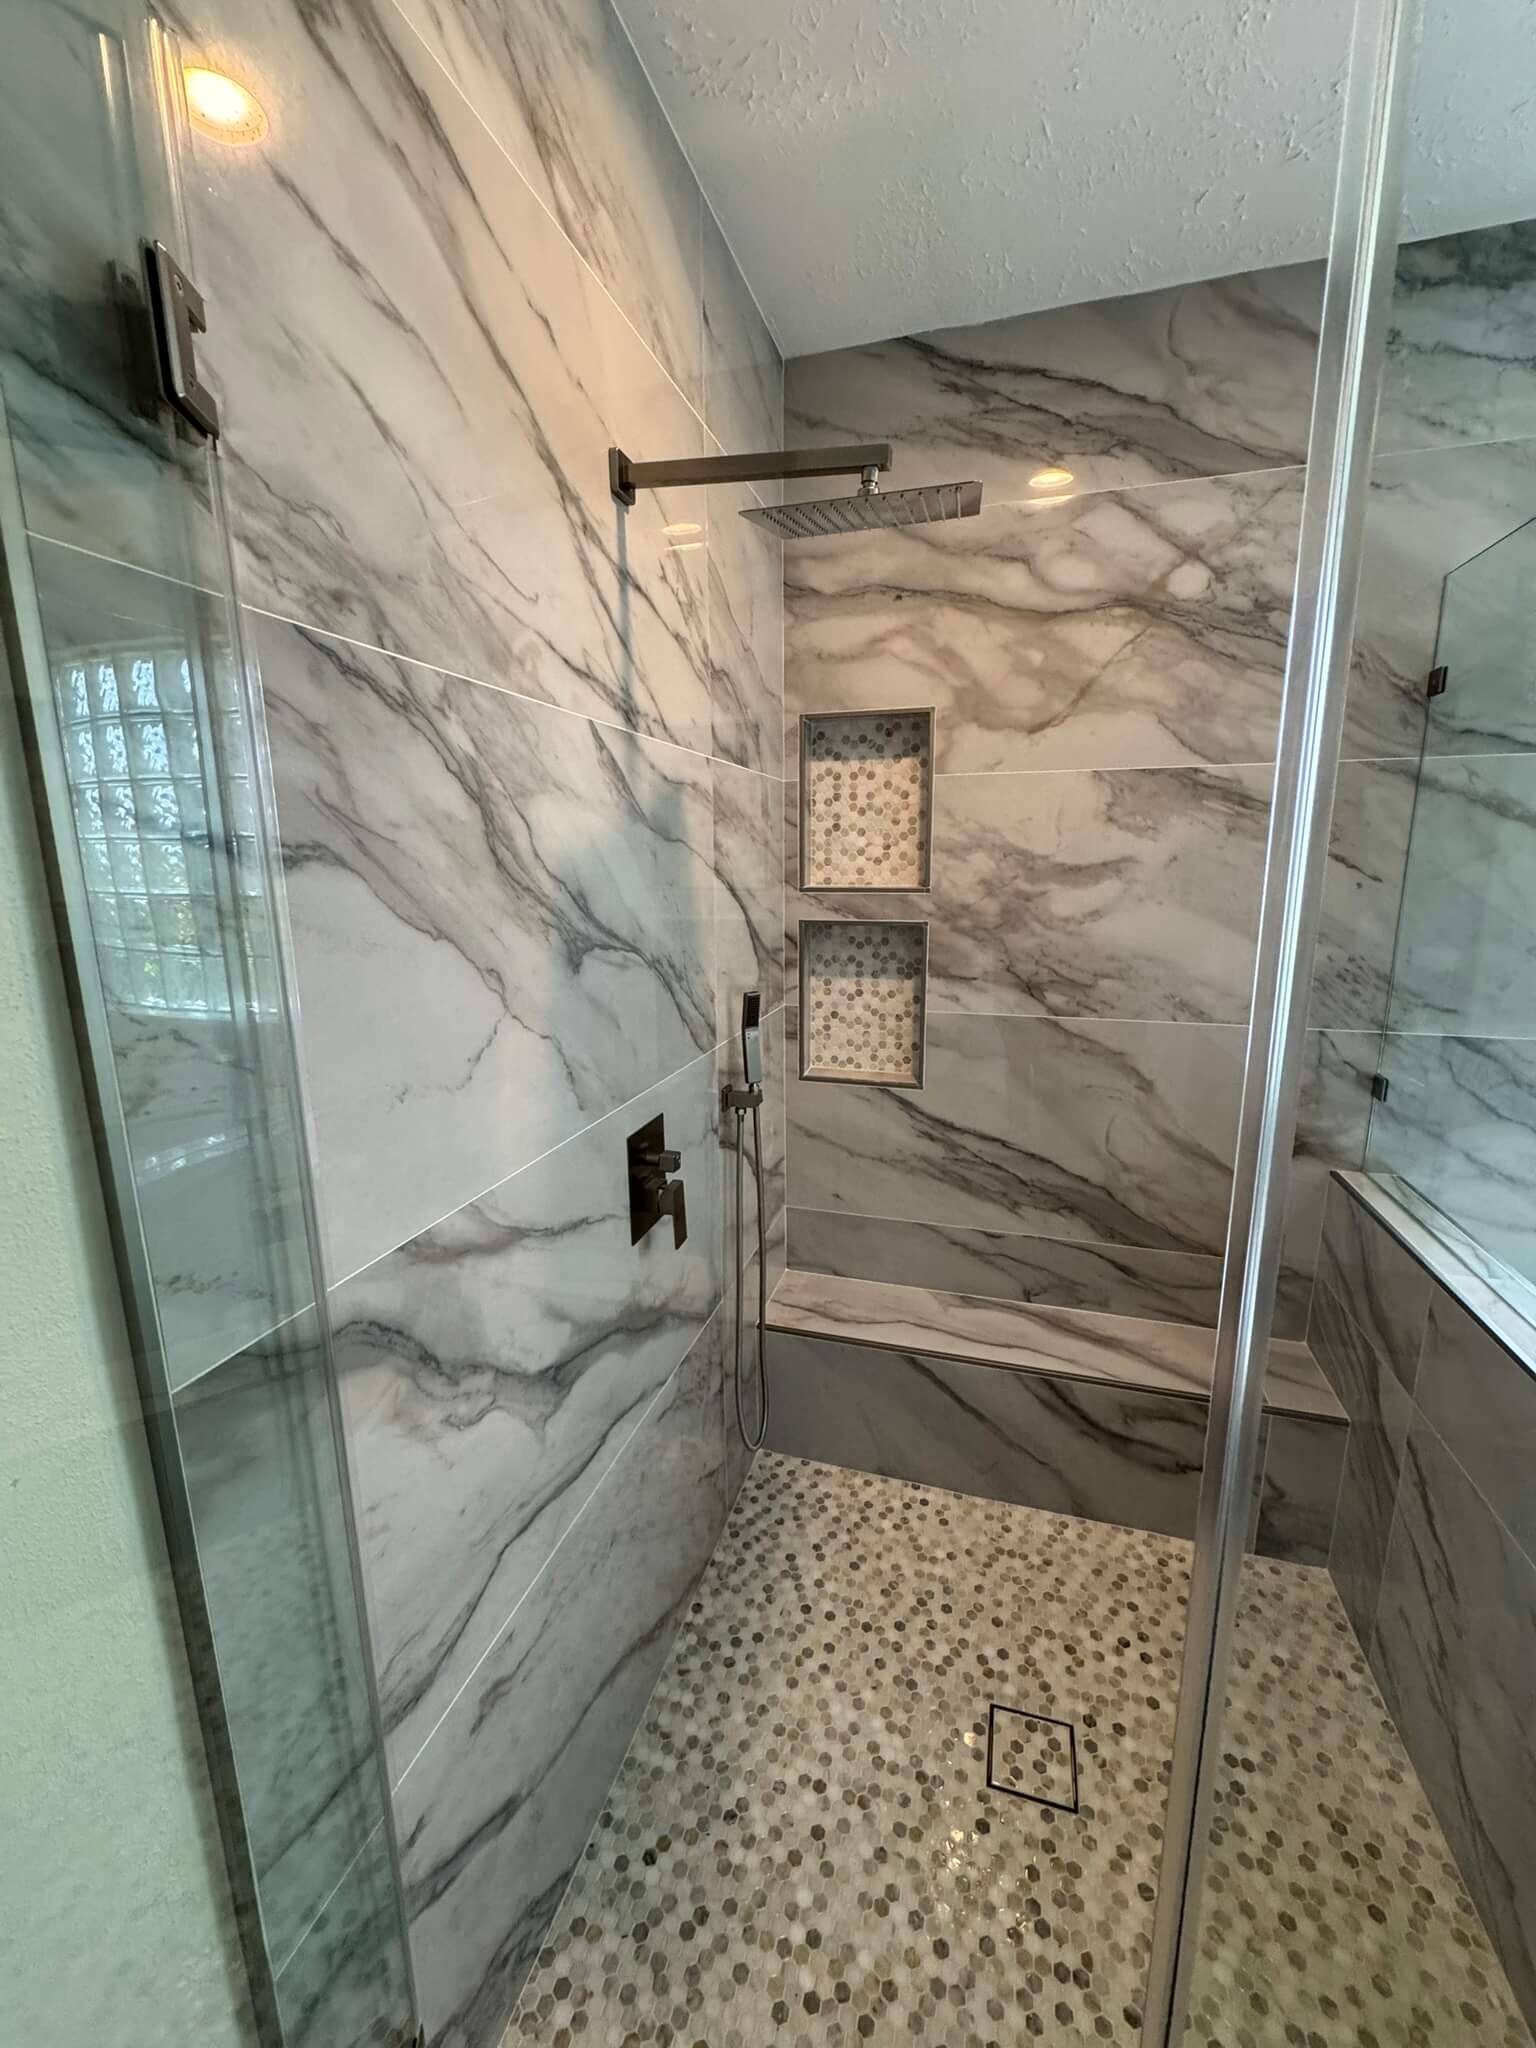
Stone-look kitchens and tiled baths are set with grout and, in wet rooms, a waterproof layer under the finish you see.
In and around
Bellaire · Memorial · West University · Katy · Pearland · Sugar Land · The Heights · Upper Kirby
Houston
Flatness, clay soils, and wet rooms.
Tile is rigid. Houston slabs and Houston humidity are not. The assembly under the tile is the job you are actually buying.
Slab movement
A lot of the metro sits on clay that swells when it rains and shrinks in a dry spell. Slabs crack. We look at those cracks, use a crack-isolation membrane where it belongs, and we do not promise that tile will stop a foundation from moving. The membrane is a floor detail, not a foundation repair.
Flatness for large tile
Big porcelain makes every high spot obvious. Leveling compound and a patient prep are the long part of the job in Katy production homes and in older houses whose slabs were never flat. Skipping that prep is how you get lippage.
Pier-and-beam floors
A wood subfloor in an older Heights house can take tile if it is stiff and flat enough. Deflection cracks grout. We check the floor before we recommend tile over it, and we will say when the answer is a different material.
Permits
A finish tile floor is usually not a permit by itself. A shower pan that moves the drain, or structural work under a bouncy floor, can be. Interior floors are rarely an HOA item. We separate the finish scope from the plumbing scope when both are in the room.
How it goes
What to expect, step by step.
- 01
Check flatness
Large tile shows every ridge. We measure the floor before we talk about the pattern. A wavy slab is a prep job first.
- 02
Plan the layout
The main area is centered on the doorway or the room so cuts do not pile up in the view. Patterned tile gets the same attention on paper, before the mortar.
- 03
Prep and membranes
Leveling, a sheet over slab cracks, and waterproofing in a wet room happen before finish tile. Gaps that let the slab move are part of that plan.
- 04
Set the tile
Tile is set with the trowel and the joint the product requires. Large tile needs a flatter floor than small tile. Extra mortar is not how we hide a dip.
- 05
Grout and seal
Grout is chosen for the room. A kitchen and a bath are wiped differently from a formal entry. Sealer goes on when the material needs it.
- 06
Walk the transitions
We check high edges, the door clearance, and the change to wood or carpet. Those edges are the part you feel every day.
On the job
How the work moves.
01
Consult
We look at the slab or the subfloor, the doors, and the rooms the tile has to meet. You choose the tile and the pattern. We say whether the substrate can take it, including over an existing floor.
02
Plan
The layout is drawn so the pattern centers on the doorway or the room. Grout width, movement joints, and the transitions at the wood or the carpet are chosen before the tile arrives. Wet areas get a waterproofing plan, not a note to add it later.
03
Prepare
The floor is cleaned, flattened, and dried. Cracks are treated. In a shower or a bath, the membrane goes down before the finish. Doors and toilets that will not clear the new height are identified now.
04
Build
We set from the layout lines, keep the courses even, and back-butter large tile so the coverage is there. Patterns are checked as they grow. A commercial floor and a house entry get the same respect for the lines.
05
Finish
Grout, sealer when the material wants it, and the transitions close the floor. We protect the field while the grout cures. A shower floor is checked for how water leaves.
06
Walk through
We walk the pattern, the doorway cuts, and the transitions with you. Care for the grout, especially in a kitchen or a bath, is part of that conversation.
Signs
Signs the tile floor needs work.
Grout is cracking in a line
A crack that follows a line across the room is often the slab telegraphing through. Regrouting the line without looking at the crack under it is a short repair.
Tile sounds hollow or rocks
Poor coverage or a soft spot under the tile will not improve. Those pieces come up. If the hollow spot is the whole field, the conversation is a replacement, not a few replacements.
The pattern dies at the wall
A geometric or encaustic-style floor that was started from a corner instead of from the center never recovers. The fix is a new layout.
Lippage on large tile
If you feel every edge under your foot, the substrate was not flat enough for the tile size. A new floor starts with flattening, not with a thicker grout joint.
Materials
Porcelain, stone, and pattern.
The tile is the finish. The membrane, the mortar, and the grout are the assembly. We specify all three for the room.
Porcelain
The usual choice for kitchens, baths, and a main floor that sees wet shoes. It is dense and stable. Large-format porcelain needs a flat floor and a mortar bed with full coverage. Rectified edges want a tighter joint than a pressed tile.
Stone and stone-look
Natural stone is a care and a sealing conversation. A porcelain that looks like stone is often the more practical field in a Houston kitchen. We show you both and we do not treat them as the same maintenance.
Patterned floors
Encaustic-style and geometric tile are centered on the entry or the room so the repeat reads from the door. The waste is higher than a plain field. That waste is in the plan, not a surprise at the end of the box.
Wet-area assemblies
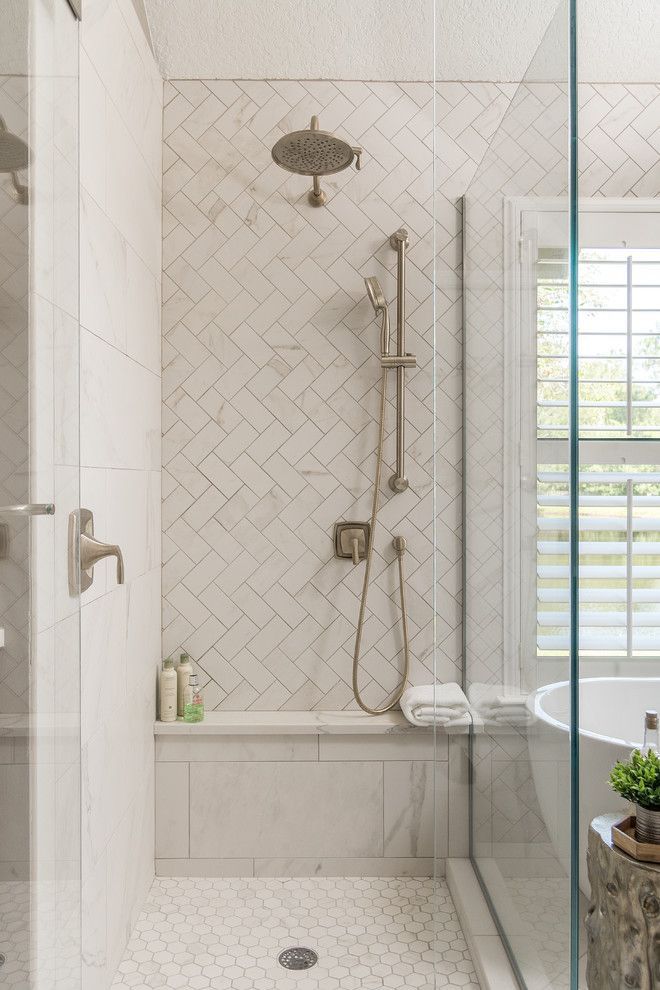
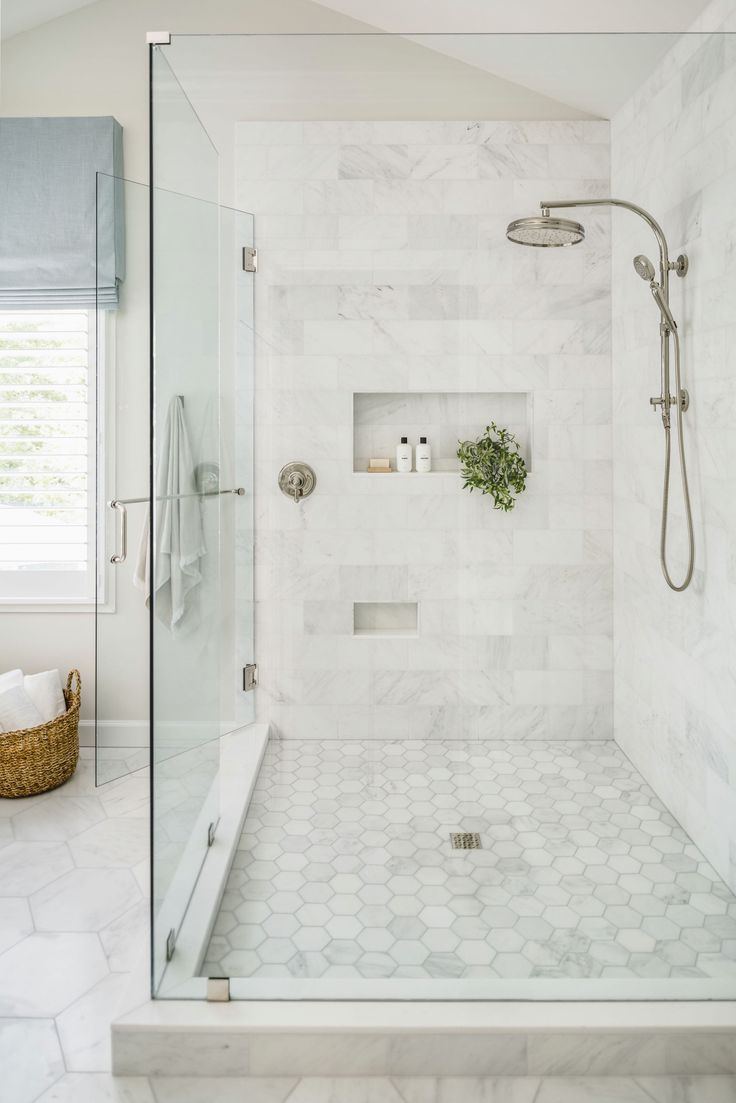
Shower floors and bathroom floors get a membrane before the finish tile. The slope, the drain, and the curb are part of that work. A living-room floor does not get a shower pan, but it may get crack isolation over the slab.
Cost
What tile flooring tends to cost.
Prep is often as large a line as the tile. A flat slab and a simple porcelain field are the lower end. Leveling, a membrane, natural stone, and a pattern are what move the number.
- Bathroom floor$900 to $2,800
- Kitchen or entry, including prep$2,000 to $6,000
- Large-format or stone, a main living area$8,000 to $18,000
These are typical planning ranges for tile flooring in Greater Houston, not a quote. The size of the job, the materials, and what we find at the house move the number. The price comes from an on-site estimate. Call (713) 909-0034.
Substrate
A flat, sound floor is thinset and tile. A wavy slab is leveling compound first. A wood subfloor that bounces may not be a tile floor at all.
Tile size and pattern
Large format is slower and less forgiving. A patterned floor uses more tile and more layout time. Mosaics are their own pace.
Wet rooms
Waterproofing, a sloped shower floor, and a linear or center drain are a bath scope. They are not priced as if they were a hallway.
Signs
Signs the tile floor is due.
Hollow tile, cracked grout that keeps returning, a raised edge you trip on, or a pattern that was never centered are reasons to redo a floor rather than regrout it. A new kitchen or bath that is already open is the other common start. Tile over a sound, flat floor is sometimes possible. Tile over a bouncy wood floor or a broken slab is how the new floor cracks in the same places.
In Houston, grout cracks that follow a long line across a slab are often the house moving on clay. Regrouting that line every year does not fix the movement. The layers under the tile have to allow for it.
01
Hollow and loose
Tile that sounds hollow is not stuck down. More grout will not glue it. The loose area comes up.
02
High edges
Large tile with a high edge is a trip hazard and a shadow line. It usually means the floor was not flat enough when it was set.
03
Wet rooms
A bath or a mudroom that was tiled without a waterproof layer is a different repair from a dry living-room floor. We look for the water path.
Materials
Porcelain, stone, and the joints between them.
Porcelain is the usual Houston floor because it handles traffic and moisture at the surface. Stone-look porcelain and natural stone need different care. Patterned and encaustic-style tile need a layout that centers the repeat. Large tile, anything with a side longer than about 15 inches, wants the floor flat to roughly 1/8 inch in 10 feet, and tighter over a short straightedge. That is the usual setting standard, and it is why prep takes longer than the tile install looks.
Grout width is part of the look and part of the fit. A hairline joint on a floor that is not flat will leave a high edge. Gaps at the room edges, and where the floor changes level, give a slab room to move somewhere other than through a tile. In showers and baths the waterproofing is under the finish. The tile is not the waterproof layer.
01
Cracks in the slab
Where a slab has cracked or is likely to move, a layer under the tile keeps that crack from printing straight through the new grout.
02
Slip and sheen
A polished floor that looks right in a photo can be slick at a Houston entry in the rain. We talk about the surface you will walk on wet.
03
Thresholds
Tile thickness changes the height at the door. We plan that before the mortar, so the exterior door and the dishwasher still clear.
Cost
Prep, pattern, and the price.
As a planning range, not a quote, many Houston tile floors install around $8 to $18 a square foot once the slab is flat enough, more for intricate pattern, natural stone, or heavy leveling. A bathroom floor inside a remodel is often a few thousand dollars. A main living area is the square-foot number times a real room, plus prep. Leveling a badly waved slab can cost as much as the tile. We would rather say that on the visit than discover it as a change order.
Regrouting a sound floor is cheaper and only makes sense when the tile is bonded. Commercial floors and residential floors use the same idea and different wear. We price the floor we are standing on.
01
Flatness is the cost
Small tile forgives more. Large format does not. The prep to get a slab flat is often the expensive part, and it is the part that makes the floor look intentional.
02
Pattern
A grid is faster than a geometric or encaustic layout. The material can also cost more. Both show up in the estimate.
03
Waterproofing
A shower or a bath floor includes the waterproof layer. A living room usually does not. Those are two different floors, and the prices say so.
Houston
Clay soils, slabs, and wet entries.
Most newer Houston houses sit on clay that swells and shrinks. The slab moves a little between wet springs and dry summers. Tile is rigid, so the floor needs a flat base, a layer over cracks, and joints that can move. Pier-and-beam houses move differently. The wood under the tile has to be stiff, or the grout cracks over the floor beams. We say which structure we are on before we recommend tile in that room.
Entries, kitchens, and baths are where Houston tile earns its place. Rain comes in on shoes. Kitchens get spills. Baths get a wet floor outside the shower. A living room that runs to a sunny south wall wants a tile that will not feel like a mistake in August, which is a comfort conversation as much as a design one. We will not promise outdoor tile ratings for an indoor product, or the reverse.
01
After water damage
Tile does not go down until the slab or the wood under the floor is dry. Covering a wet floor traps the moisture. If the loss is an insurance claim, we photograph it. Your insurer decides coverage.
02
Older floors
A 1940s bath may have several layers. Each layer adds height. We see what the door and the toilet ring can tolerate before we stack another one.
03
Permit
Tile itself is usually a finish. The plumbing under a shower floor is what usually brings a permit. We keep those two jobs separate.
Questions
Good to know.
Can tile be laid over my existing floor?
Sometimes, if what is underneath is sound, flat and not too high for the doors and transitions. We check that surface before recommending it.
Do you handle patterned and encaustic-style tile?
Yes. Those patterns need a planned layout so the design centers and repeats correctly through the doorway.
Where does patterned tile work best?
Entries, kitchens and baths, where the pattern can be centered on a doorway or a room. We plan the layout so the design repeats instead of ending in a thin cut at the wall.
Do you tile floors in baths and showers as well as living areas?
Yes. Shower floors and bathroom floors are waterproofed. Living areas and entries are set for flatness, movement joints and the grout the room needs.
Do I need to be home for a tile floor?
For the layout, yes. Large tile and a pattern need a starting line you have seen. After that, someone needs to let us in. You do not have to watch every piece. Keep pets out of the thinset.
How long before we can walk on new tile?
It depends on the thinset and the grout. We tell you when the floor can take foot traffic and when it can take a refrigerator. Walking on it the same afternoon is how grout lines open. Houston humidity does not speed that cure.
Can the shower floor and the bathroom floor be one job?
Yes. They are still different details. The shower needs a slope and waterproofing. The bath floor needs a flat surface and a transition at the door. We price them so you can see both, not one mystery number.
What if the floor is not flat?
Large tile needs it flatter than small tile. Leveling is part of the job when the slab or the old floor waves. Skipping it is how a corner of a big tile sits proud and cracks. We say so before we order the tile.
Does kitchen grout need a sealer here?
Many cement grouts do, especially where you cook and mop. Houston humidity and a splash of oil find an unsealed joint. We tell you what the grout we used wants. Sealing is not a promise that grout never stains.
Can you match tile after a leak repair?
Only if that tile is still made, or you have leftovers. A wet slab under the tile is the first problem. We dry and remove what has to come out, then talk about a match or a planned border. Your insurer decides any claim payment.
Is a permit required to tile a floor?
Floor tile in a dry room usually is not. A shower pan, a moved toilet, or a new drain usually is. We keep the finish and the plumbing separate so the permit, when there is one, matches the address.
Will the clay soil crack a new tile floor?
Houston clay moves, and slabs move with it. The right joints and a proper set lower the risk. We cannot promise a slab will never shift. A crack that follows a foundation joint is a different repair from a bad install.
Can you tile over my existing floor?
Sometimes, if it is sound, flat, and not so high that doors and transitions fail. A hollow tile floor, or a soft layer under it, comes out. We check before we recommend a cover-up.
What is a planning range for tile floors?
Many installs fall around $8 to $18 a square foot once the floor is flat enough, more for heavy leveling, stone, or a complex pattern. That is a planning range, not a quote.
Why does large tile need a flatter floor?
A big piece spans the dips less. Usual setting practice for tile with a side longer than about 15 inches asks for a floor flat to about 1/8 inch in 10 feet. Prep is how you get there.
Will Houston clay crack the grout again?
It can, if the floor is rigid over a moving slab and there is nowhere for movement to go. Membranes and movement joints are how we plan for that. They are not a promise the house will stop moving.
What does tile flooring typically cost in Houston?
A bathroom floor often plans at $900 to $2,800. A kitchen or entry, including ordinary prep, often plans at $2,000 to $6,000. Large-format porcelain or stone through a main living area often plans at $8,000 to $18,000. A shower floor is usually part of a bathroom remodel, not this hallway price. These are typical planning ranges, not a quote.
Why do Houston slabs crack tile?
Clay soils in this region swell and shrink, and slabs crack with them. A crack-isolation membrane under the tile is a common detail so a hairline in the concrete is less likely to print through the grout. It does not stop a foundation that is still moving. If we see that, we say so before we set a new floor.
Can you tile a pier-and-beam floor in the Heights?
Sometimes. The subfloor has to be stiff and flat. Deflection cracks grout no matter how good the tile is. If the floor moves underfoot, we will recommend fixing the structure or choosing a different material.
Do I need a permit to tile a floor?
A finish floor usually does not. Moving a shower drain or doing structural work under the floor can. We separate those scopes when both are present. Interior tile is rarely an HOA review.
What flooring do you install (laminate, LVP, tile, hardwood)?
We install laminate, luxury vinyl plank (LVP), tile, and hardwood. Tile is the usual floor for a bathroom and other wet rooms. Laminate fits dry bedrooms and halls. Luxury vinyl handles a kitchen or a laundry room better than wood. Hardwood, solid or engineered, depends on whether the house is on a slab or over a crawl space. Call (713) 909-0034 and we will say which one fits the room.
From the blog
Often paired with
Greater Houston
Areas we serve
Tile Flooring is scheduled from our office in west Houston (77082). The closest neighborhoods have their own pages. Every community below has a page for this service.
- Meyerland
- Montrose
- Garden Oaks
- Oak Forest
- Kingwood
- Cypress
- Spring
- Humble
- Friendswood
- Tomball
- Missouri City
- Fulshear
- Copperfield
- Rosenberg
- Jersey Village
- Towne Lake
- Bridgeland
- Sienna
- Houston
- Westchase
- Alief
- Energy Corridor
- Katy
- Sugar Land
- Bellaire
- Memorial
- Spring Branch
- The Heights
- River Oaks
- West University
- Galleria Area
- Upper Kirby
- Rice Village
- Medical Center
- Bunker Hill
- Piney Point
- Hunters Creek
- Bear Creek
- Cinco Ranch
- Stafford
- Richmond
- Pearland
- Clear Lake
- Baytown
- Galveston
- Texas City
- The Woodlands
- Magnolia
- Copperfield
- Rosenberg
- Jersey Village
- Towne Lake
- Bridgeland
- Sienna
- Cypress
- Spring
- Missouri City
- Fulshear
- Tomball
- Kingwood
- Humble
- Atascocita
- Friendswood
- League City
- Conroe
- Meyerland
- Montrose
Planning tile flooring?
Serving Houston since 1993. Call (713) 909-0034 to schedule an estimate.