
Interiors
Houston Carpentry
The structure and trim that make a room feel finished.
Family-owned in Houston since 1993. Call (713) 909-0034 to schedule an estimate.
The work
About Carpentry
Good carpentry is what makes a remodel feel finished: square framing, tight joints, and trim that belongs to the house. It is also the built-ins, stairs and woodwork people notice.
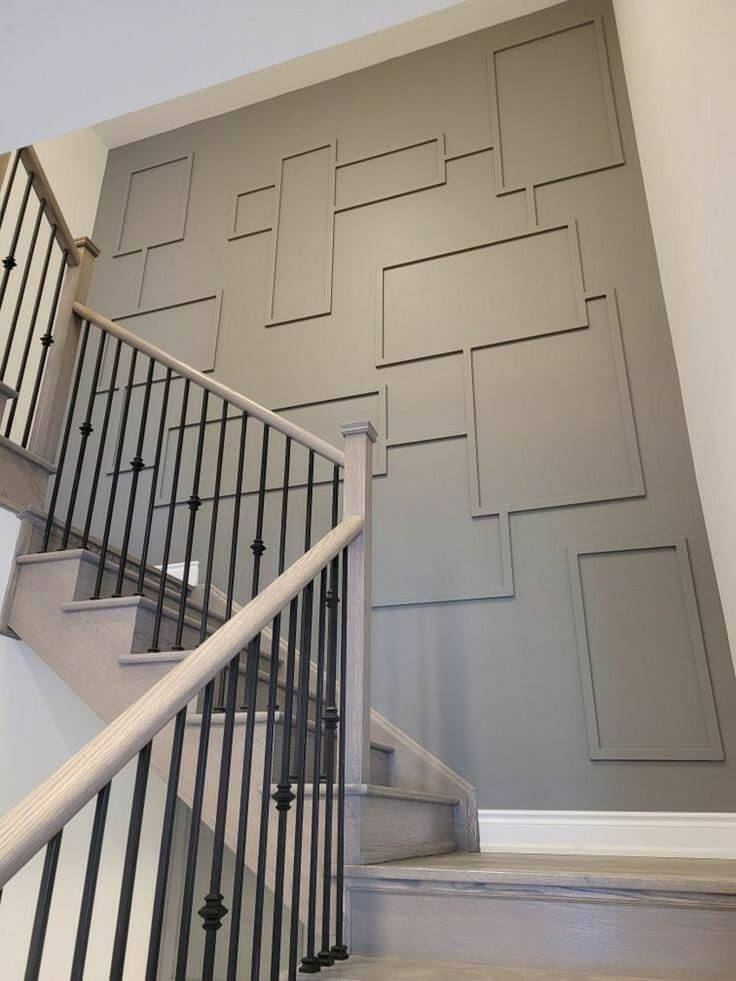
We handle structural framing and finish carpentry, including shelving, stair work and wall paneling sized to the room you have.
Finish carpentry is the part of a remodel people touch: casing, a stair, a built-in, a scribe against a wall that is not straight. Structural carpentry is the part they should not have to think about, and it is the part we inspect before we cut a wall in a 1940s bungalow or open a soffit in a two-story.
Wood is acclimated in the house before it is milled. Houston humidity will move a board that was cut in a warehouse and installed the same afternoon. We give it time in the room it has to live in.
What is included
- Framing and door or window openings
- Trim, molding and paneling
- Built-ins, shelving and closets
- Cabinet installation and modification
- Stairs and railings
- Repairs to existing woodwork
Built for Houston
Trim that belongs to the house.
Houston's older neighborhoods still have trim, stairs and panel shapes worth keeping. Newer houses in Memorial, Katy and The Woodlands often need the opposite: woodwork that gives a plain room a finished look.
We match what should stay and build what the room is missing. The wood adjusts in the house before it is cut, so new trim sits with the old instead of fighting it.
Older profiles in the Heights, Rice Village, and West University are often worth matching. Newer rooms in Memorial, Katy, and The Woodlands often need the opposite: a casing or a built-in that gives a plain wall a point of view. We do not put a heavy colonial casing in a bungalow that has a simple stick profile, unless that is the change you asked for.
01
Trim shapes
Heights, Rice Village and West University trim is often worth matching. We look at the existing shape before we recommend new.
02
Built-ins and stairs
Shelving, closets, stair treads and railings are sized to the opening, whether the house is a bungalow or a two-story.
03
Framing behind the walls
Opening a wall in a 1940s bungalow is different from framing in a 2000s two-story. We inspect before we cut.
In and around
The Heights · West University · Bellaire · Rice Village · Memorial · River Oaks · Upper Kirby · The Woodlands
Houston
Old profiles, new rooms, and the wall you want opened.
Carpentry in Houston is either a match to what the house already has, or a new piece in a room that never had one. The structure behind the drywall decides which walls can change.
Humidity and the wood
Trim, stair treads, and a built-in move when the air conditioning runs all summer and the door opens onto wet air. We acclimate stock in the house and we finish it for that movement. A joint that is tight in March can open in August if the wood never lived here first.
Bungalow structure
Many older Heights houses are pier-and-beam, with plaster, and with walls that have been opened before. A wall you want removed may be bearing, and the floor under a new opening may not be level. We inspect before we cut. A newer Katy or Woodlands house is usually slab and platform framing, which is a different opening and a different header.
Matching the profile
Casing, base, and a stair skirt in an older house are often a profile you cannot buy off the rack in the same dimension. We can usually match it, or blend a new piece so the room still reads as one. Bringing a sample of the old profile to the conversation saves a wrong order.
Permits when the wall changes
A bookshelf and a run of base are usually finishes. Opening a bearing wall, changing a header, or altering the stair structure is when a permit usually applies. The City of Houston, Bellaire, West University, and the county do not use one form. An interior built-in is rarely an HOA item.
How it goes
What to expect, step by step.
- 01
See the wood that is there
We look at casing, stairs, and any wall you want opened. Matching a Heights profile starts with the piece in the house, not a catalog sample.
- 02
Decide match or new
Some trim should be saved and spliced. Some rooms need a new built-in because the wall was never designed for one. We say which before we cut.
- 03
Let wood settle
Wood sits in the house before it is cut. Houston humidity moves lumber. Installing it straight off the truck is how joints open in August.
- 04
Frame what is hidden
If a wall is coming out or a beam is going in, that structure is built before the finish wood. A wall holding the house up stays until its replacement is in the plan.
- 05
Fit the finish
Trim, paneling, shelves, and stairs are cut to the walls that exist, including the ones that lean.
- 06
Fill and walk
Nail holes, joints, and the places paint will not hide a gap are checked with you. Paint, if it is in the job, comes after the wood is ready.
On the job
How the work moves.
01
Consult
We look at the existing trim, the stair, or the wall you want changed. Bearing walls, previous patches, and the floor level are part of that look. You say what should match the house and what should be new.
02
Plan
Profiles, species, and the finish are chosen. A built-in is drawn to the alcove, including shelves, the scribe, and how it meets the base. If a wall opens, the header and the temporary support are in the plan before demolition.
03
Prepare
The room is protected. Wood is in the house acclimating. If we are opening structure, the temporary shoring goes in before the studs come out. Plaster dust and old floors are treated as the house they are, not as a new build.
04
Build
Framing, then the finish. Joints are cut to the wall that is there, including out-of-square corners. Stairs, rails, and built-ins are built to the opening, not to a nominal dimension from a plan that ignored the plaster.
05
Finish
Nail holes, caulk at the paint grade, and the stain or the primer close the work. Paint-grade and stain-grade are different standards, and we agree which one you are buying before the wood is ordered.
06
Walk through
We walk the joints, the doors, and the stair with you. A door that rubs, a scribe that gaps, or a rail that moves is adjusted while we are there.
Signs
Signs the carpentry is the real work.
The trim no longer matches the room
A remodel that stopped at the casing, or a patch of new base against old, reads as unfinished. Matching the profile, or replacing the run, is the fix.
The stair feels loose
A tread that rocks, a rail that moves, or a skirt that has opened is a safety and a finish question. We look at the structure before we nail a squeak and call it done.
You want storage the room never had
An alcove in an older house, or a blank wall in a newer one, can take shelves or a closet. The built-in is sized to that wall, including the base and the ceiling that are not parallel.
A wall is in the way
Opening a kitchen to the dining room is a carpentry question before it is a cabinet question. We identify what the wall is holding up, then we talk about the beam and the permit.
Materials
Paint grade, stain grade, and the structure.
The wood you see and the framing you do not are specified separately. Mixing them up is how a finish job gets priced like a structural one, or the other way around.
Paint-grade trim
Poplar, primed pine, and MDF behave differently in humidity. MDF swells if it gets wet, so it is a poor choice at a tub or a mop joint. We say where each one belongs and we caulk and prime for paint.
Stain-grade and matching
Oak, maple, and a species already in the house are chosen so the stain can meet the floor or the stair. A perfect species match still needs the finish blended. If the old varnish is worn evenly, refinishing the run often looks better than a single new tread.
Built-ins
Boxes, shelves, and a face frame are built to the alcove. Adjustable shelves, a desk, or a window seat are drawn before we cut. The scribe against plaster is part of the piece, not a trim afterthought.
Framing and headers
Studs, a header, and the hardware for a new opening are sized to the span and to what we find. We do not guess a beam from the width of the doorway. If the opening needs an engineer, we say that before we cut.
Cost
What carpentry tends to cost.
Carpentry is a stack of small scopes, not one price. A door and its casing, a room of trim, a built-in, and an opened wall are different jobs. The ranges below are typical planning ranges for those common scopes.
- Interior door and casing, each$400 to $900
- Finish trim for one room$1,200 to $3,500
- One alcove built-in$1,800 to $6,000
- Stair repair, treads and rail$1,500 to $5,000
These are typical planning ranges for carpentry in Greater Houston, not a quote. The size of the job, the materials, and what we find at the house move the number. The price comes from an on-site estimate. Call (713) 909-0034.
Match or new
Matching an old profile takes more shop time than installing a stock casing. A whole room of new trim is mostly labor and linear feet.
Stairs and rails
A loose tread is not a new stair. Rebuilding treads, the skirt, and a rail is a larger scope, and it is priced after we see what is carrying the stair.
Structure
A non-bearing cased opening and a bearing wall with a beam are not the same number. The beam, the temporary support, and the permit are the difference.
Signs
Signs the carpentry is the real work.
You need carpentry when the trim no longer meets the floor, when a stair tread rocks, when a closet was never finished, or when a kitchen plan wants a wall opened and the opening has to carry the house. You also need it when a new room looks unfinished because the door trim, the sill, and the base were treated as an afterthought. In older Houston houses the existing shapes are often worth matching. In newer ones the walls are plain, and the trim is what gives the room a point of view.
A cracked casing after a dry summer can be the clay soil moving the foundation, not a bad painter. We do not disguise a structural gap with a thicker piece of trim and call it done. If the floor has dropped, the carpentry plan says so.
01
Profiles worth keeping
Heights, Rice Village, and West University houses often have casing and base that should be matched, not replaced with a stock pattern that looks pasted on.
02
Stairs that move
A loose tread, a wobbly rail, or a landing that does not meet the floor is a safety item. We look at the structure, not only the stain.
03
A wall you want gone
Opening a kitchen to a living room is framing first. Finish trim is what you see after the support beam is in and the opening is square enough to trim.
Materials
Trim, built-ins, and wood that can live here.
Pine and poplar for paint, hardwood for stain, and sheet goods for closet interiors are chosen for the job. A painted built-in does not need a show face on the back of a shelf. A stained stair does. We use the wood the finish requires, and we let it settle in the house. Exterior trim, when the project is a door or a window the interior meets, has to handle sun and rain. Interior wood meant for paint does not belong outside.
Hardware, shelf pins, and the way a door closes are part of the built-in. A closet that looks like furniture and sags on the first loaded shelf was not built as furniture. We size the span. Paneling and a mantel, when they travel with a fireplace, are the same idea: the wood and the tile have to meet on a line that was planned.
01
Cut to the wall
Walls in older houses lean. Trim is cut to follow them. Caulk in a gap is not the same as a fit.
02
Closets and alcoves
We build to the alcove you have, including the awkward ones in bungalows. A stock organizer that does not fit is not the project.
03
Stairs and rails
Treads, risers, and rails are a system. Replacing a tread and leaving a loose rail does not finish the stair.
Cost
What changes a carpentry price.
Carpentry prices follow the piece, not a room rate. As a planning range, not a quote, matching trim in one or two rooms often falls around $1,500 to $5,000. A built-in wall or a closet often plans around $3,000 to $12,000. Opening a wall and reframing it is usually priced with the kitchen or the bath it belongs to, and the structure is what moves that number. Stairs vary with how much of the structure is sound. These bands are wide on purpose. The visit narrows them.
Custom milling to match an old profile costs more than a stock casing, and it is often the right spend in a house where the rest of the trim is original. Paint is sometimes in the same project and sometimes not. We say which, so the wood is not left raw and the paint is not assumed.
01
Match versus stock
A stock shape is faster. A custom cut to match a 1920s door trim is slower and usually looks right in that house.
02
Structure
A support beam, a post, or a repair in the floor is not finish carpentry. It is in the price when the opening needs it. It is listed on its own, not folded into “trim.”
03
Access and finish
Occupied rooms, stairs that are the only way up, and stained wood that has to be kept free of dust all change the days on site.
Houston
Humidity, old profiles, and moving soils.
Wood moves between a damp Houston summer and a dry, air-conditioned January. Letting the wood settle in the house is how joints stay tighter. It does not freeze the lumber in place. We still build so a little movement does not open a gap you can see across the room. Exterior humidity is a separate problem. Rot at a sill or the roof-edge board is repaired with material that belongs outside, and the water path that caused it is part of the visit, not only the patch.
Pier-and-beam houses in the Heights and other older neighborhoods can be leveled more readily than a slab, and they can also rack trim when the piers move. Slab houses in Katy and The Woodlands telegraph soil movement as drywall cracks and doors that stick. Trim will not stop expansive clay. We fit the wood to the house as it is, and we tell you when a door is sticking because the opening moved, not because the hinge is tired.
01
Walls that hold the house
A wall that is holding the house up stays until the framing that replaces that support is in the plan. You see that plan before anyone cuts.
02
Permits
Finish trim usually does not need a permit. Structural changes often do, in the City of Houston or in whichever city or county covers the address.
03
With the remodel
The boxes above kitchen cabinets, bath trim, and the apron under a window are often the carpentry inside a larger project, done by the same team.
Related work
Seen in the field.
Coffered Ceilings & Marble Islands
Coffered Ceilings & Marble Islands
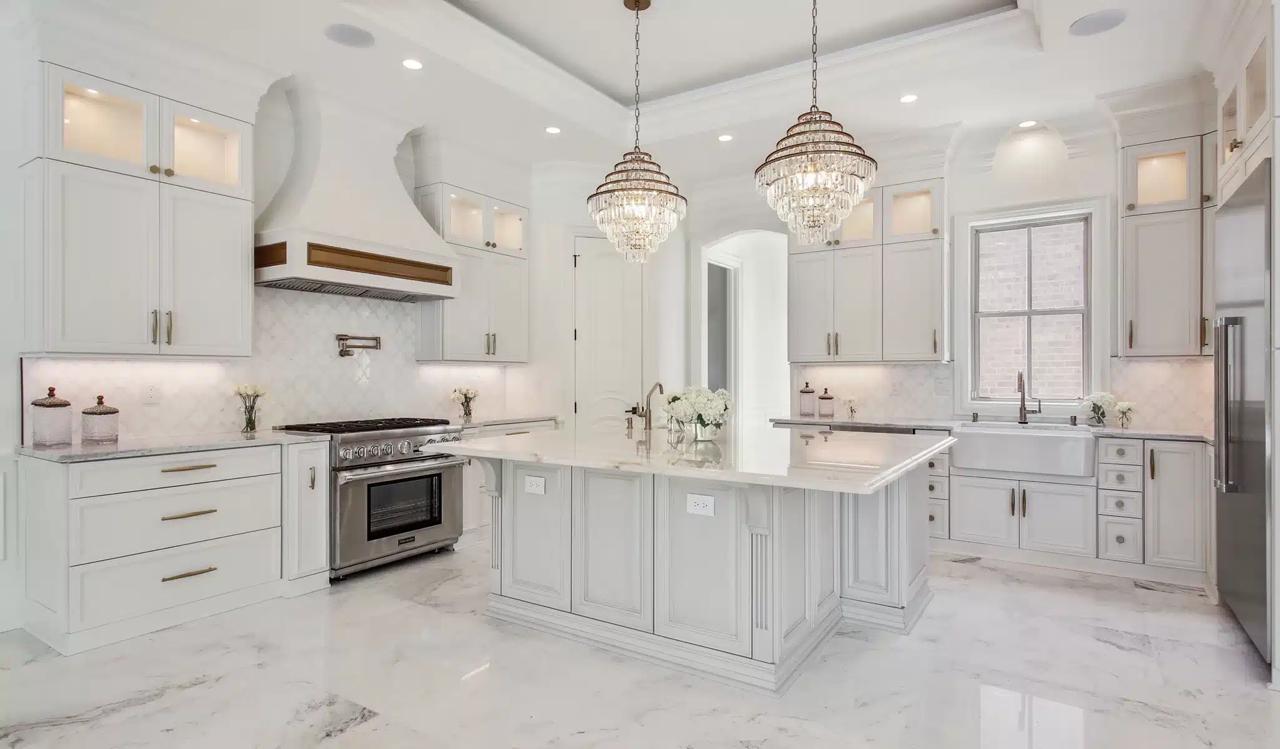
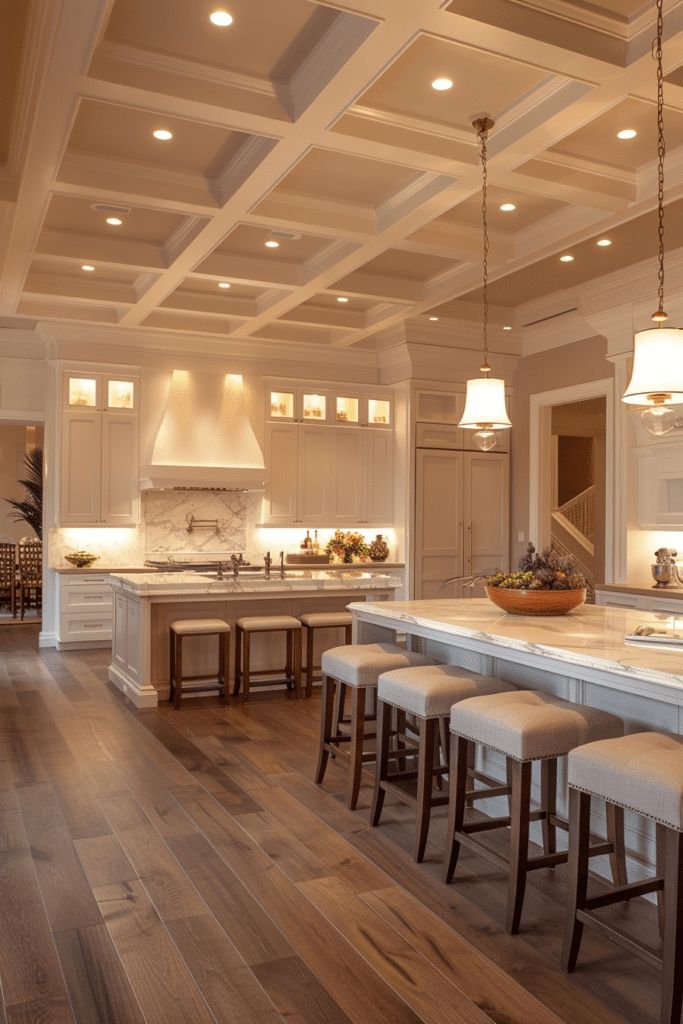
Coffered Ceilings & Marble Islands
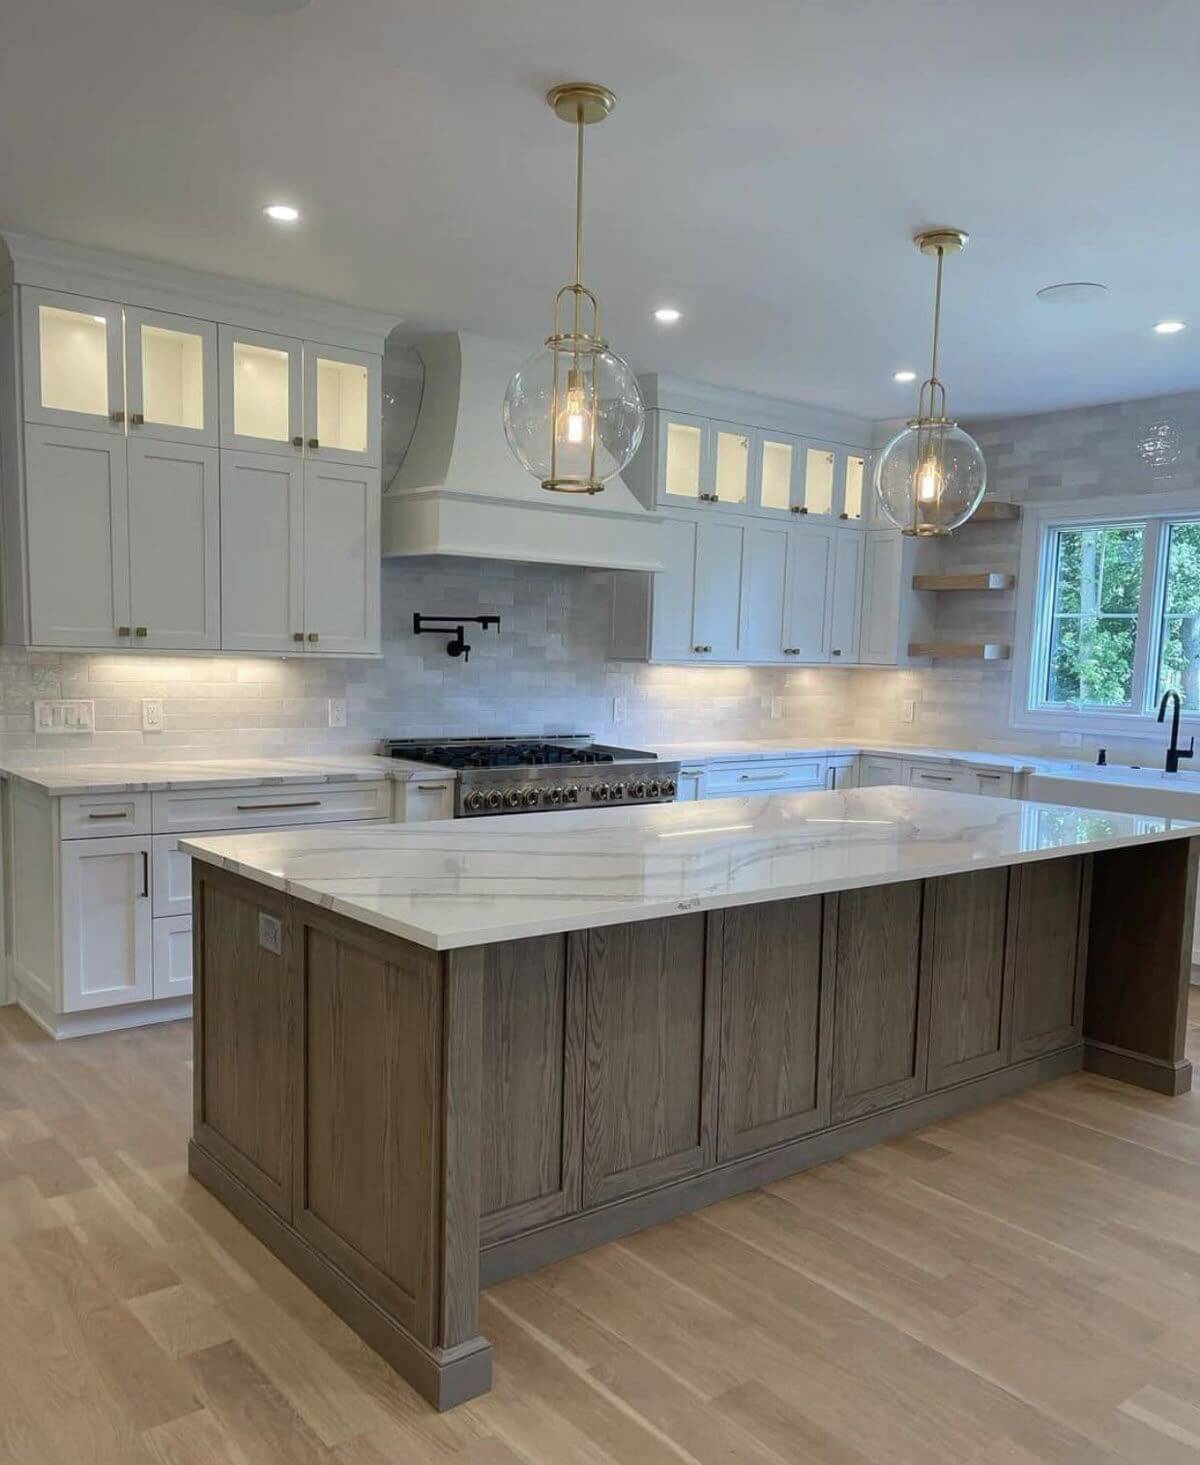
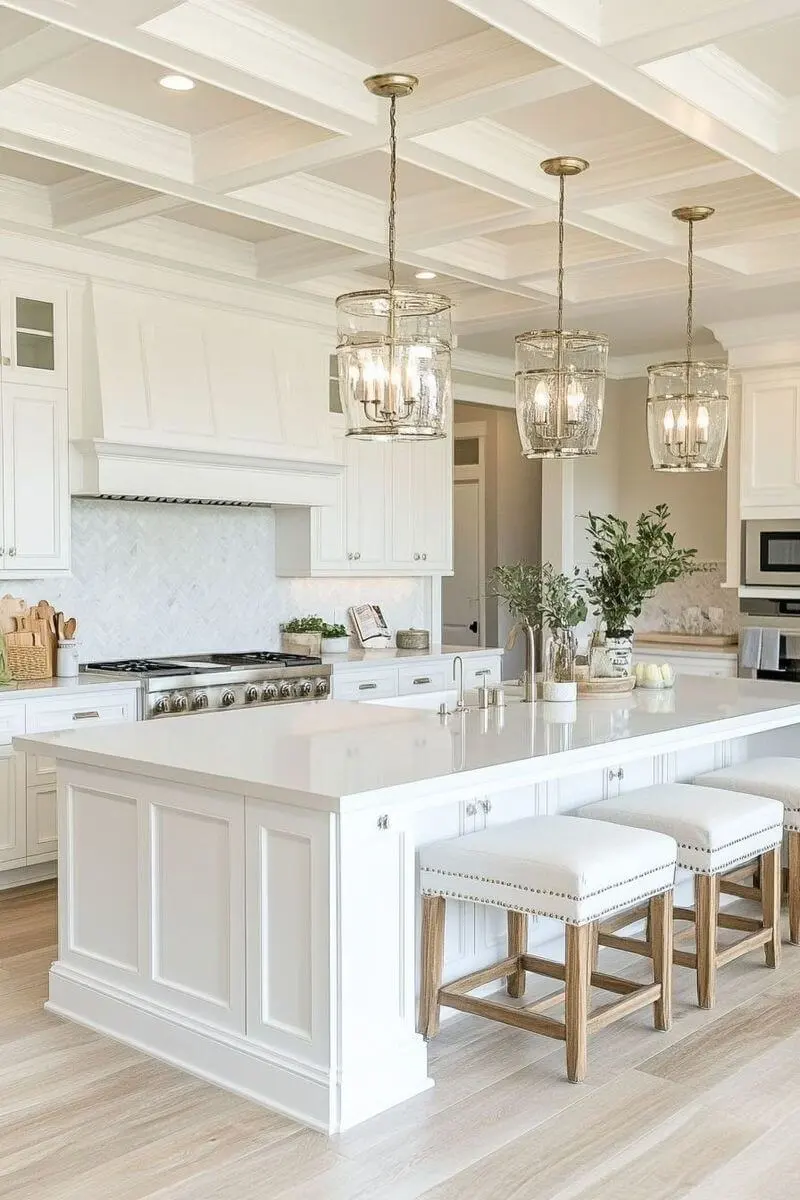
Coffered Ceilings & Marble Islands

Coffered Ceilings & Marble Islands
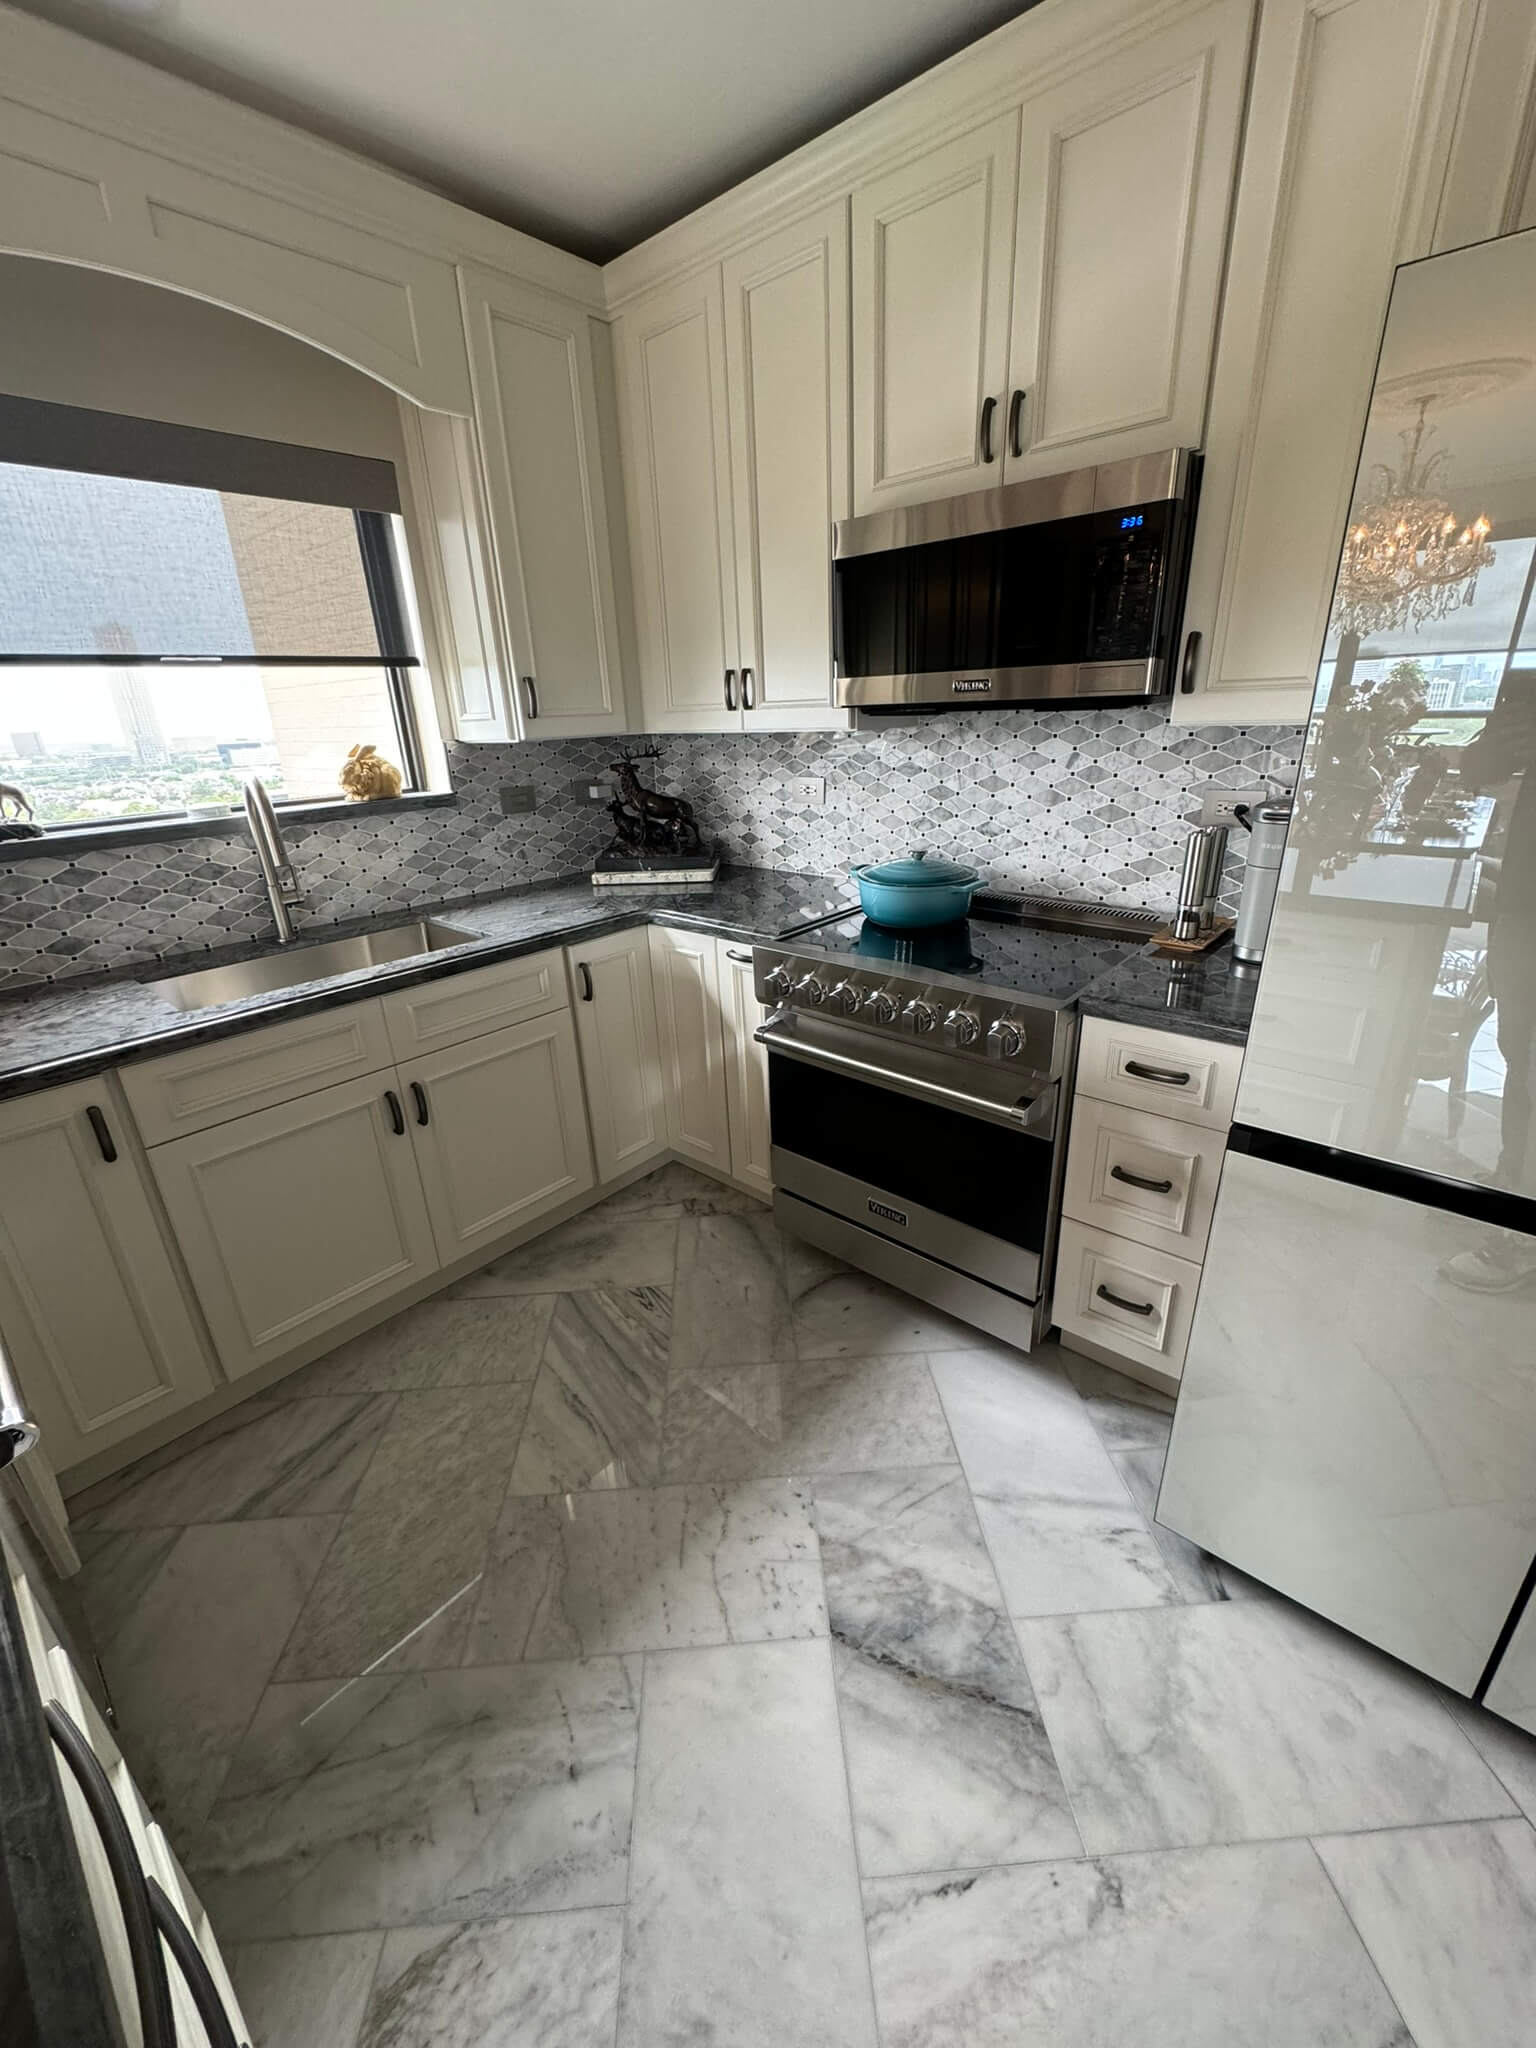
Coffered Ceilings & Marble Islands
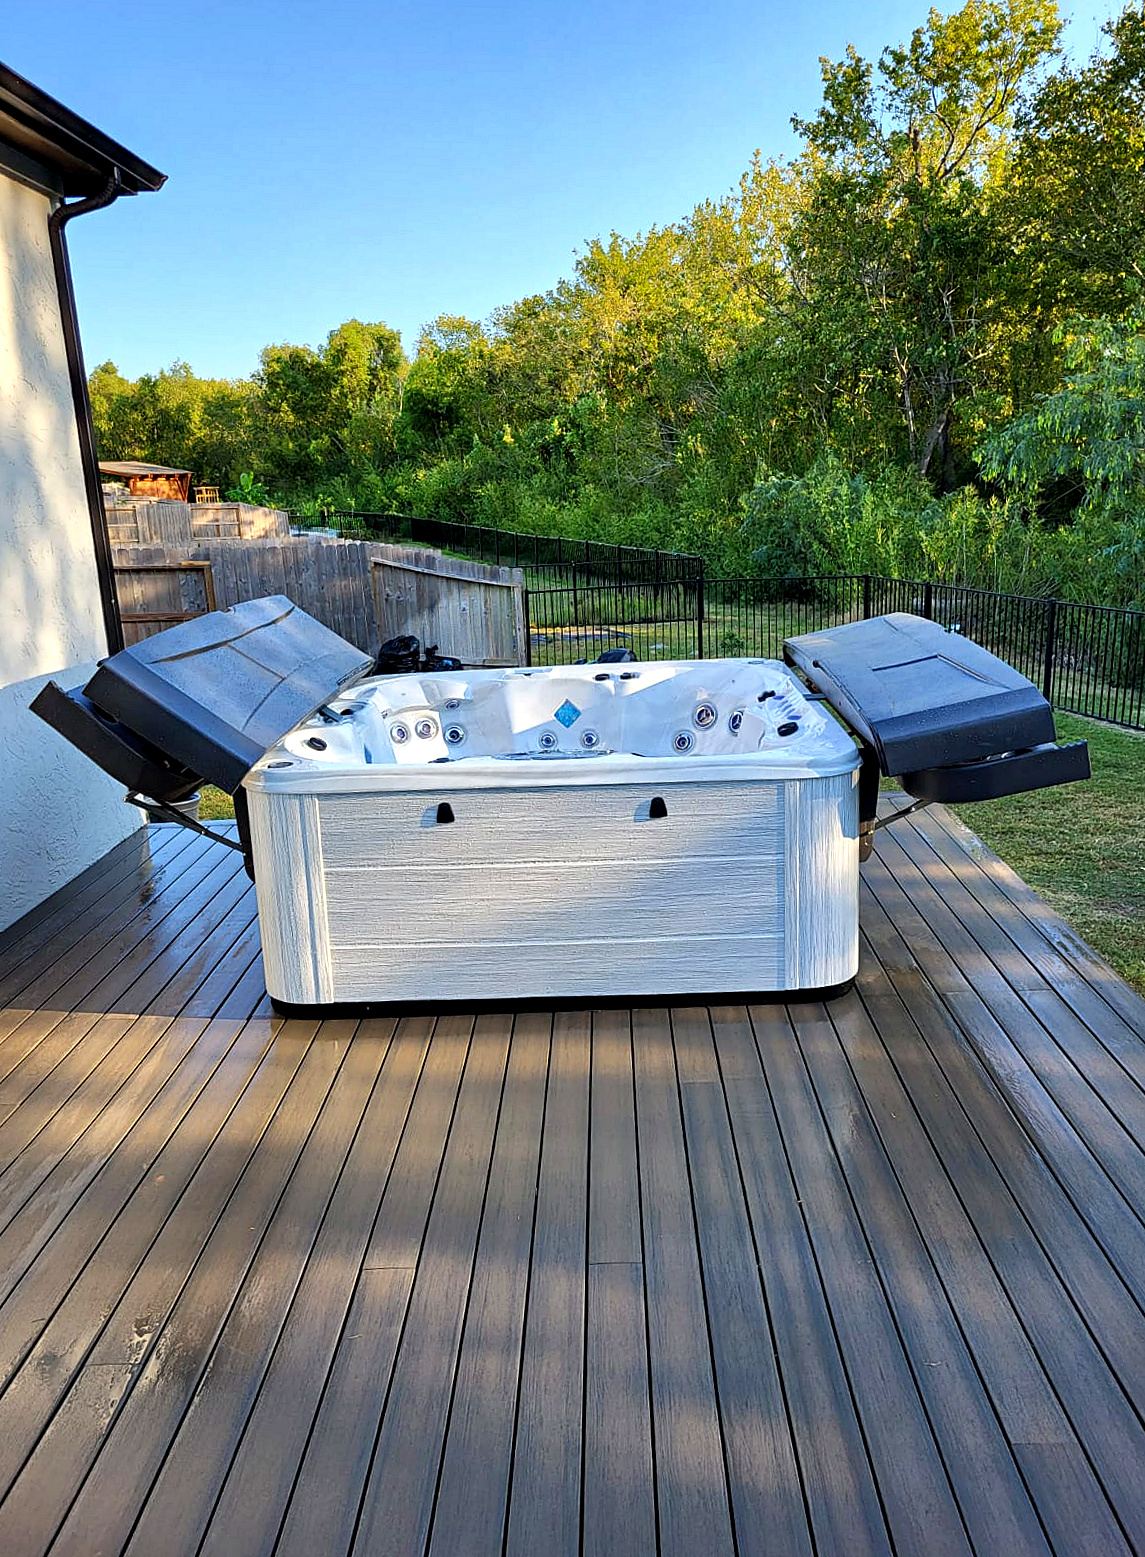
Composite Deck & Hot Tub Platform, Katy, TX
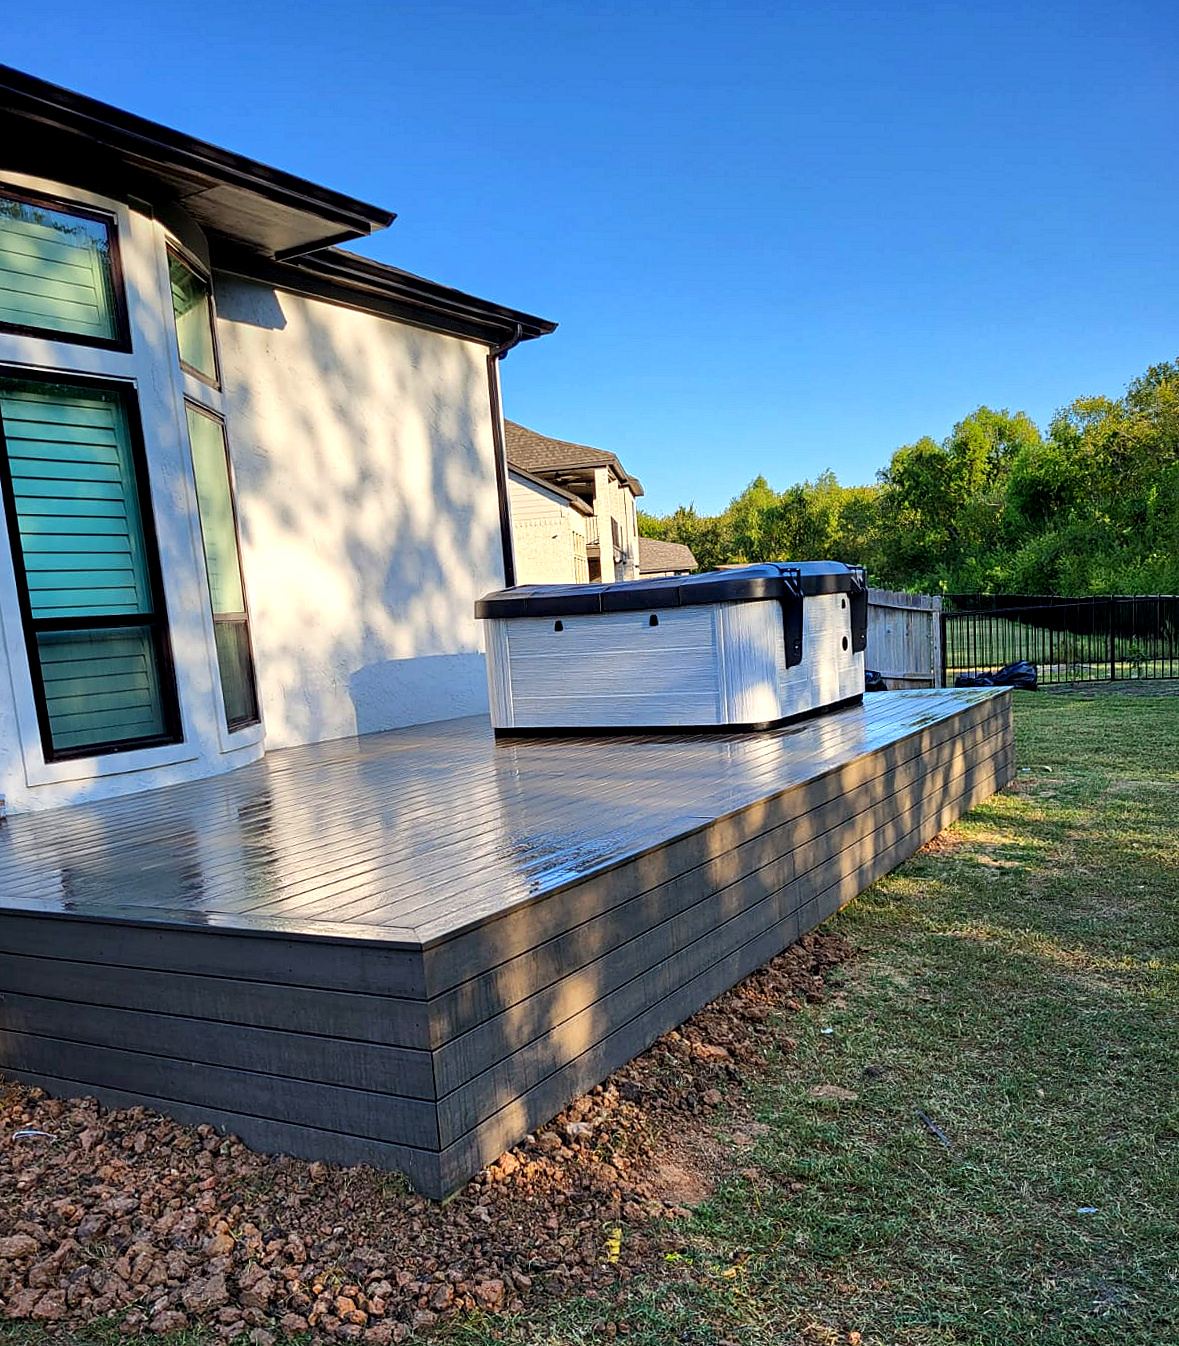
Composite Deck & Hot Tub Platform, Katy, TX
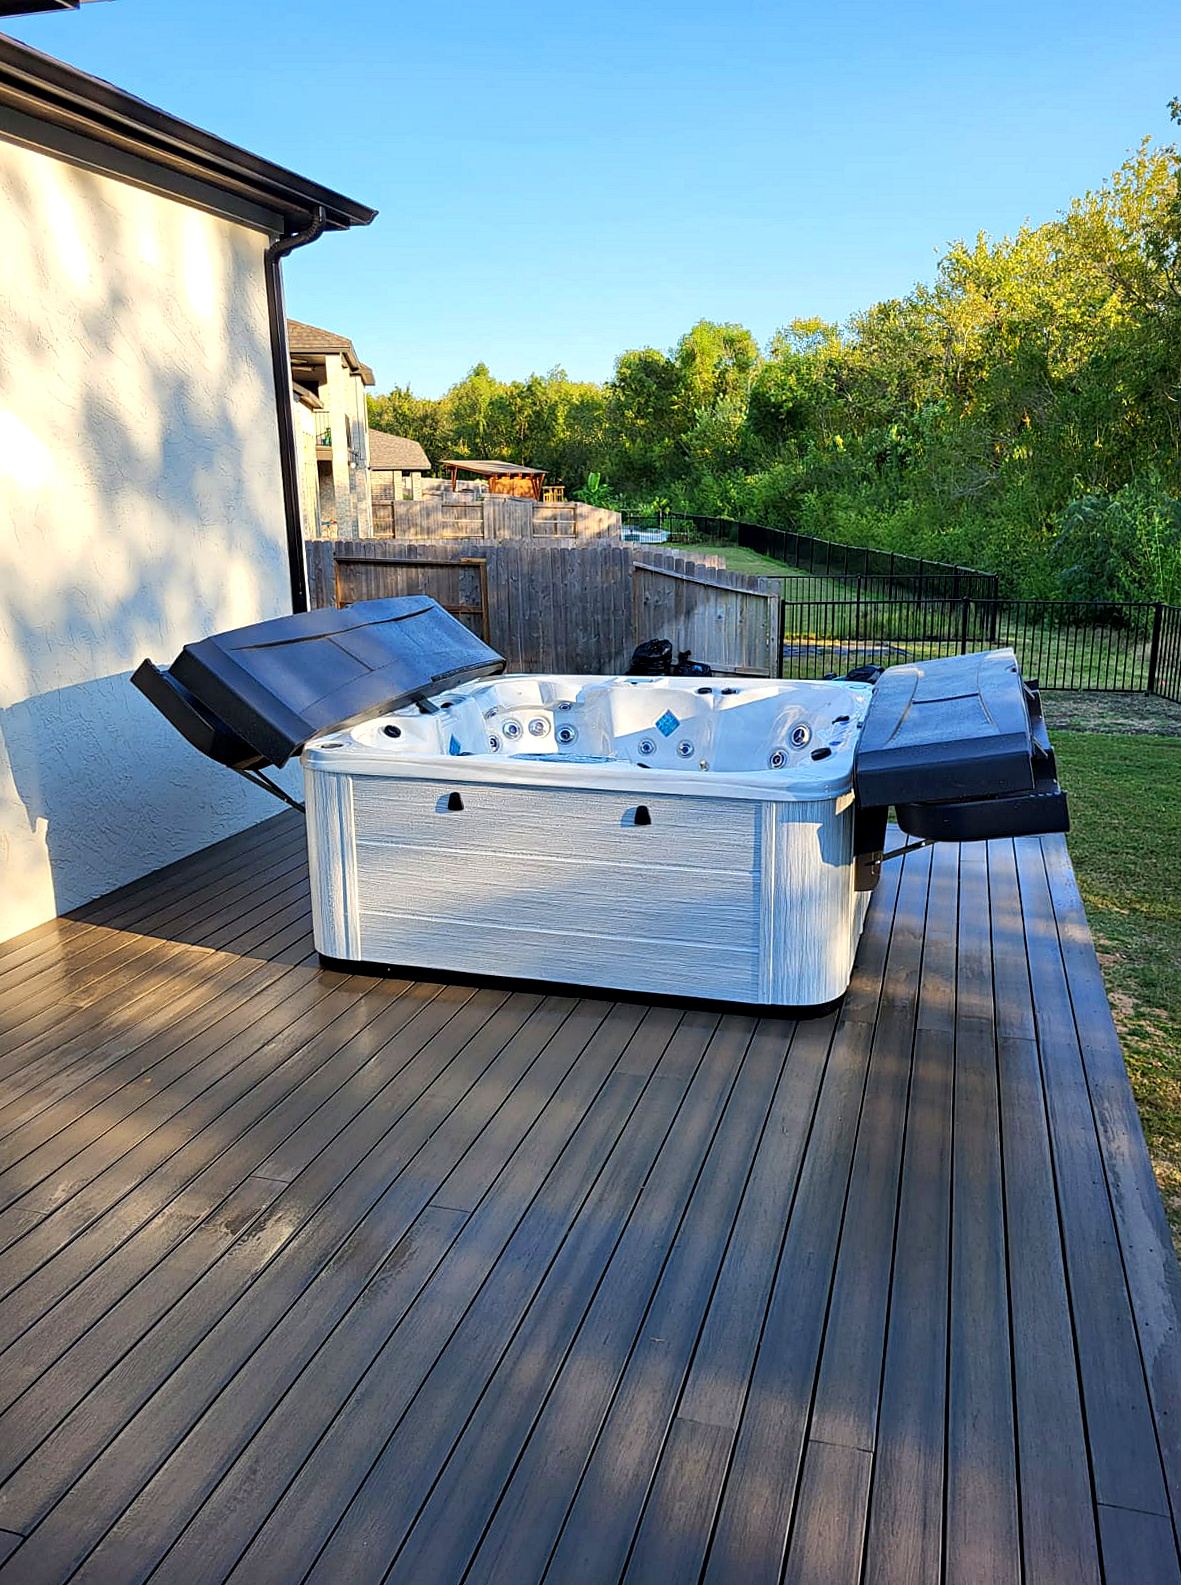
Composite Deck & Hot Tub Platform, Katy, TX
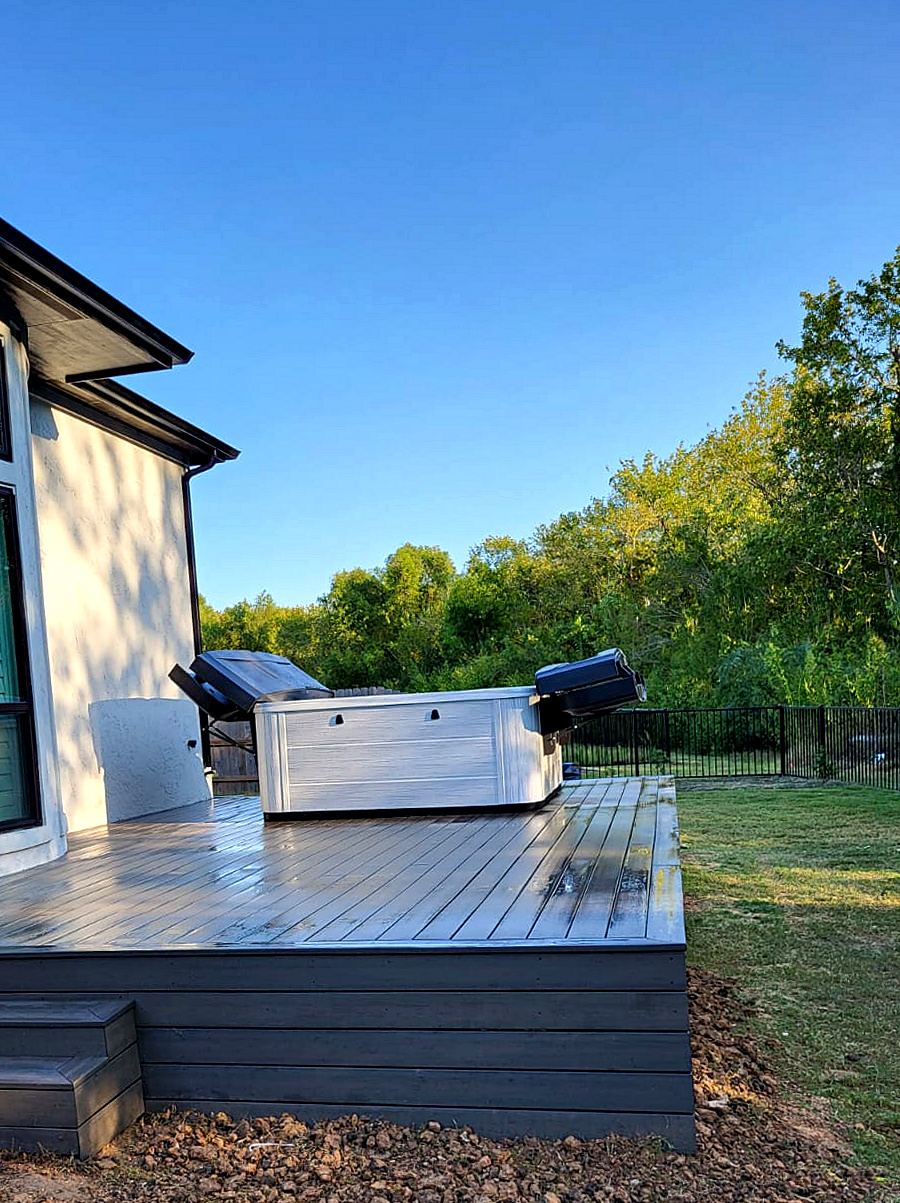
Composite Deck & Hot Tub Platform, Katy, TX
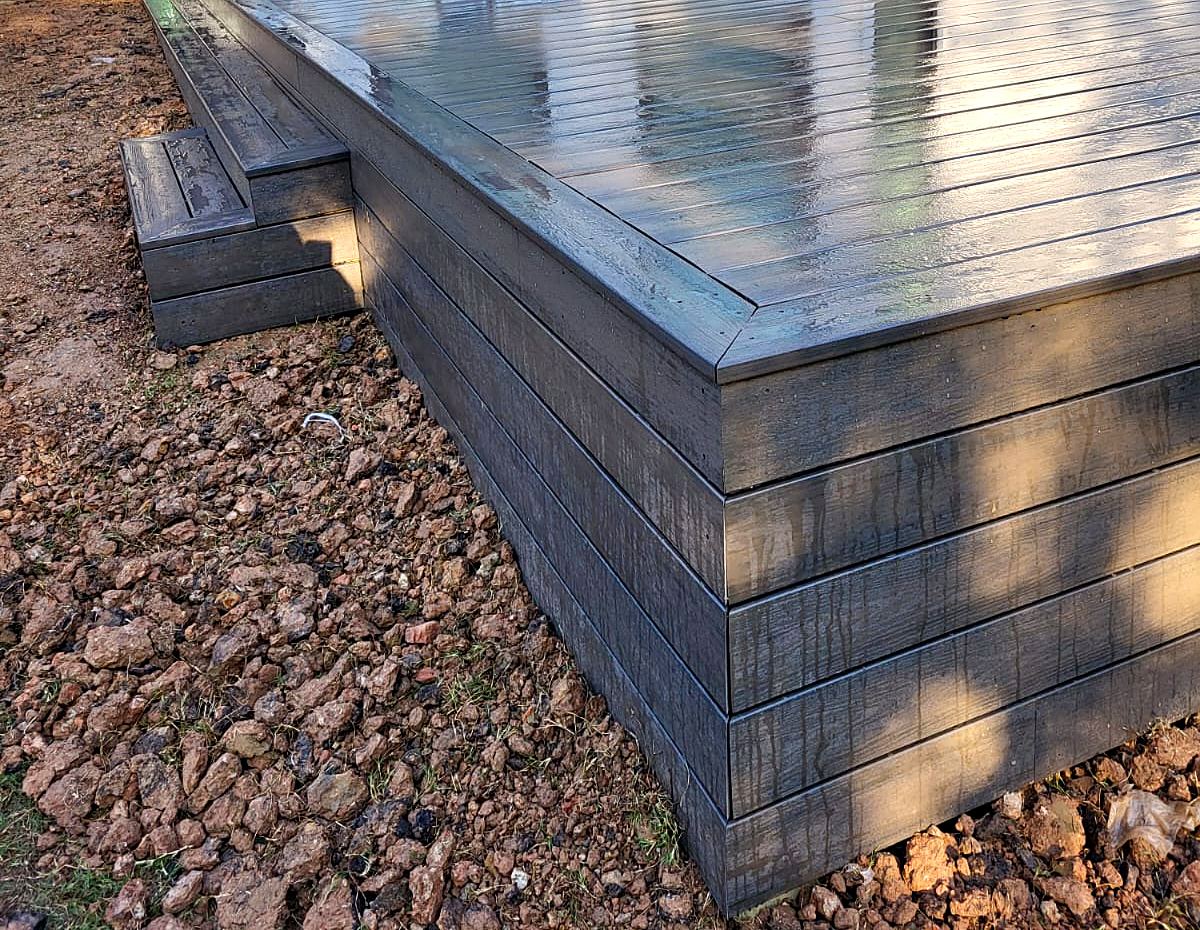
Composite Deck & Hot Tub Platform, Katy, TX
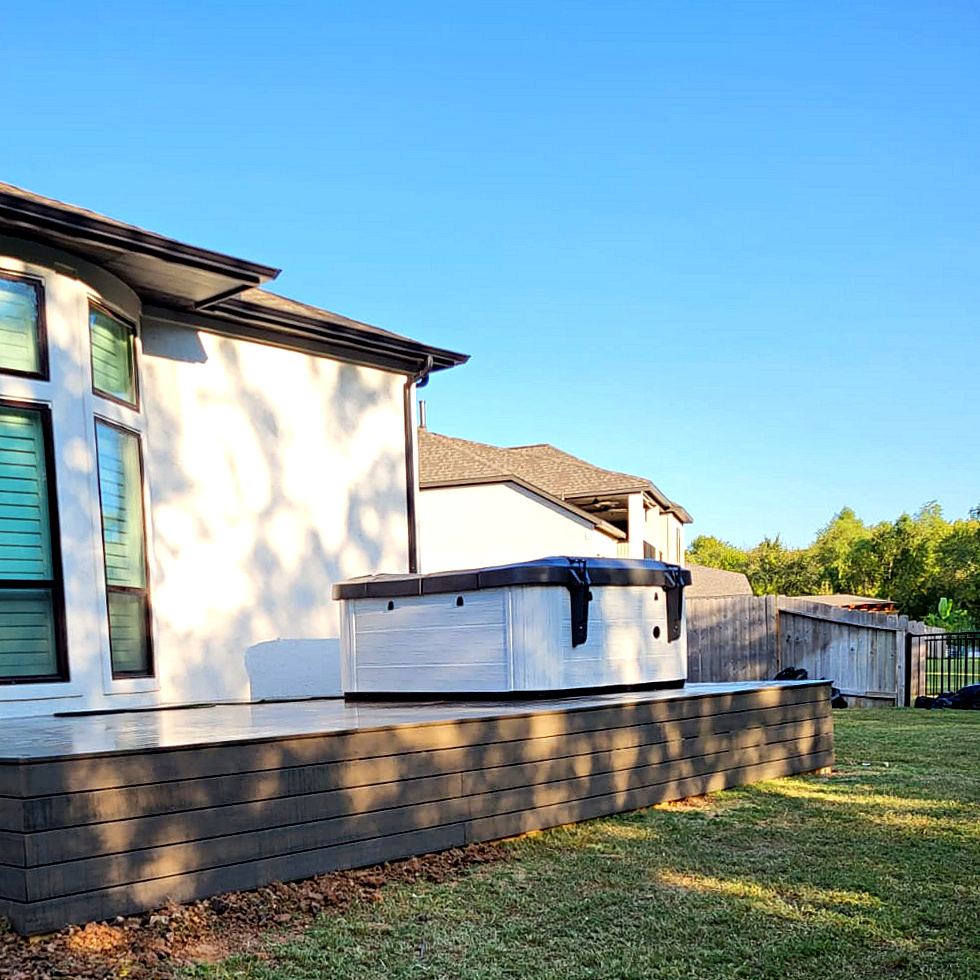
Composite Deck & Hot Tub Platform, Katy, TX
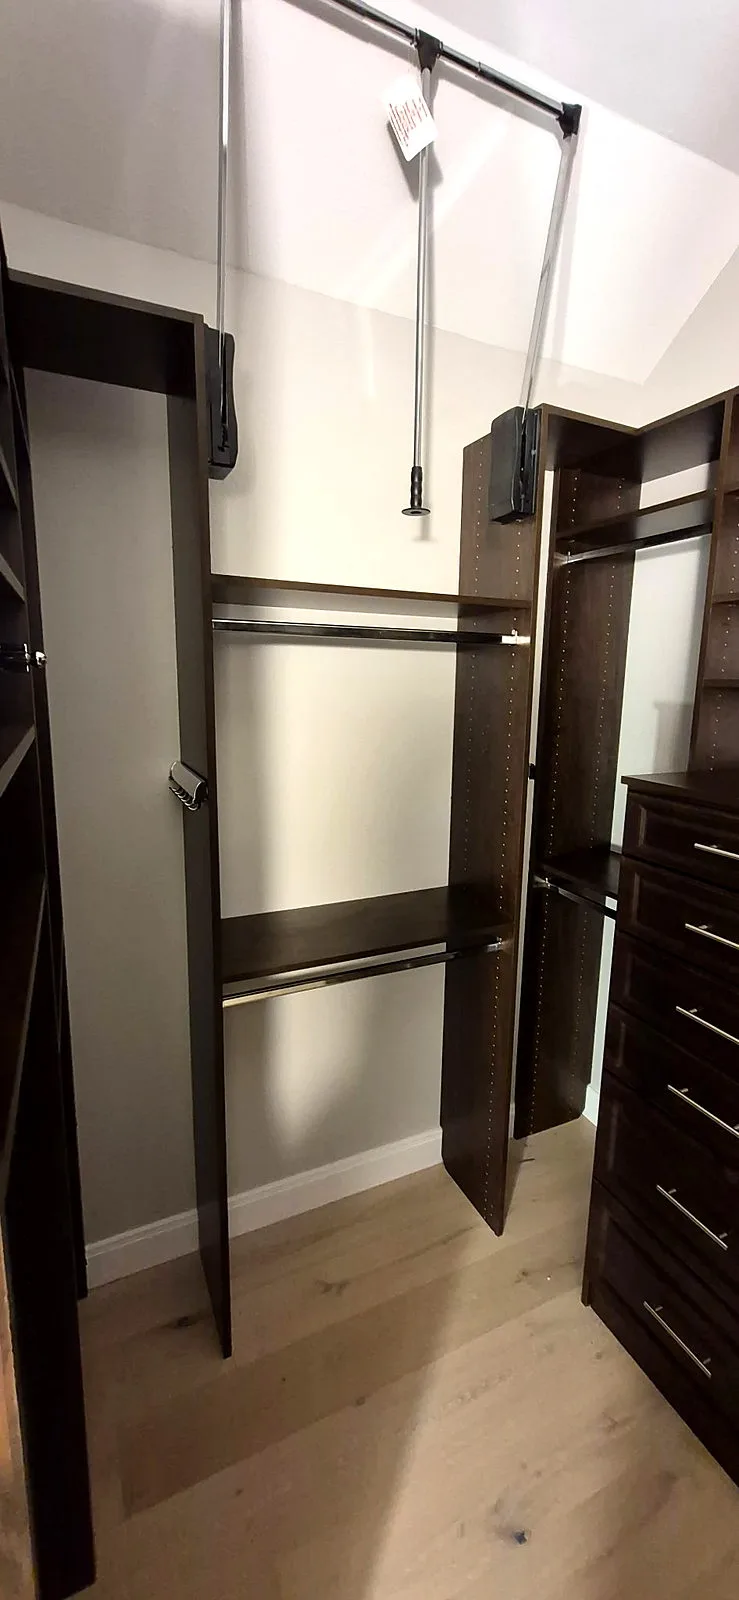
Custom Walk-In Closet in Katy, TX
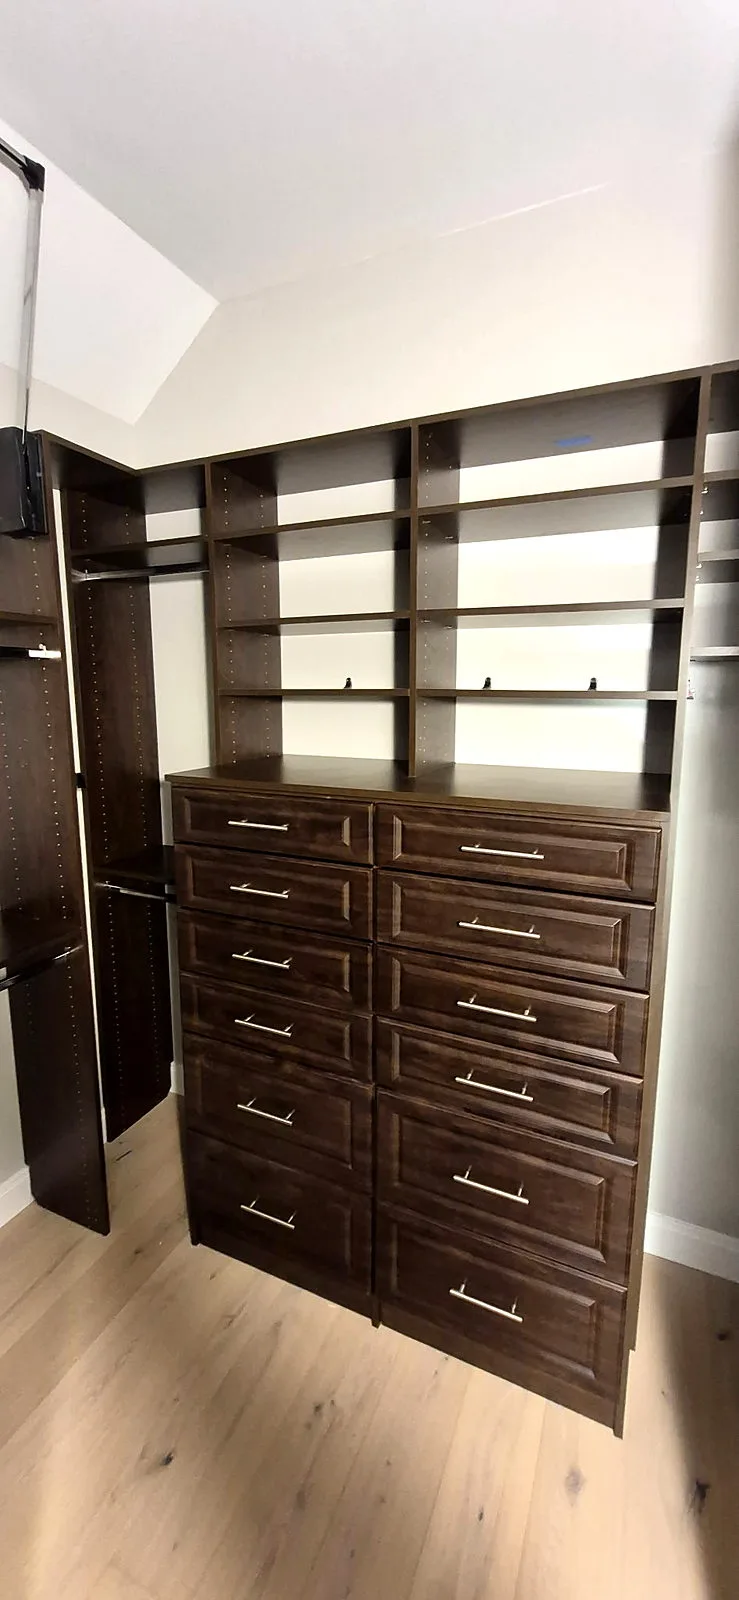
Custom Walk-In Closet in Katy, TX
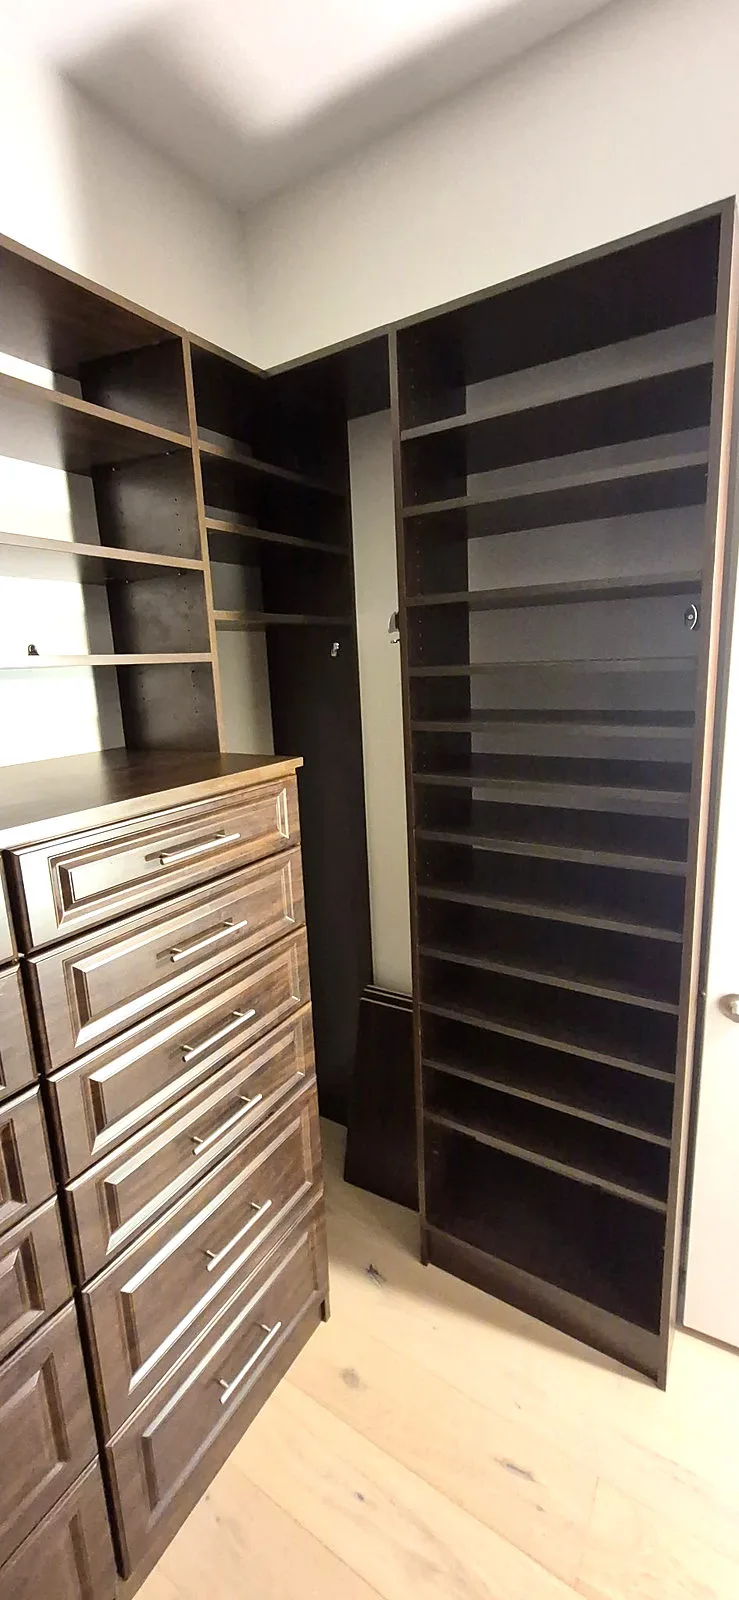
Custom Walk-In Closet in Katy, TX
Questions
Good to know.
Do you build custom built-ins and shelving?
Yes. We build and install shelving, closets and built-ins sized to the wall, including the awkward alcoves common in older Houston houses.
Can you match trim in an older home?
In Heights, West University and Bellaire houses we can usually match the shape and size, or blend new trim so it looks like part of the room.
Can you add built-ins to a room that was never designed for them?
Yes. Alcoves in older Heights and West University houses, and plain walls in newer Memorial or Woodlands rooms, are both places we size shelving, closets and paneling to the wall that is there. The wood adjusts to the house before it is cut.
Do you do carpentry as part of a kitchen or bath remodel?
Yes. Framing, soffits, cabinet modifications and finish trim are often the carpentry inside a larger remodel, handled by the same team.
Can you match baseboards after a water repair?
When that profile is still sold, yes. A lot of older Houston trim is not. We show you the closest match before we run it around the room. A short patch that does not match is more obvious than a planned change.
Do I need to be home for trim and built-ins?
For the measure, yes. For a day of installing shoe and casing, someone needs to let us in and lock up. Built-ins that change a closet need you there when we confirm the shelves. Pets and alarms are worth a mention.
How long do custom built-ins take?
It depends on the room and whether the wood has to be ordered. A simple shelf is not a floor-to-ceiling bookcase. We put the sequence in the estimate. Houston humidity means the wood should sit in the house before it is finished.
Will a new wood door swell in the summer?
It can, if it was fitted in dry indoor air and the house then sits humid. We fit doors for the season you live in and leave a little room. A door that sticks only in August is often the house, not a bad hinge.
Can you repair a rotten window sill without a new window?
Sometimes. If the rot is the sill and the frame is sound, we repair the wood. If the sash is soft or the opening leaked into the wall, the window is part of the job. We say which one after we probe it.
Does interior trim need a City of Houston permit?
Trim and shelves usually do not. Opening a wall, moving a header, or changing structure can. We do not pull a permit for baseboard. We do name it when the carpentry is really a structural repair.
Can built-ins be part of a storm or water rebuild?
Yes, after the room is dry. We do not close trim over damp drywall. Photos of what came out can go in the record you share with your insurer. We are not public adjusters. Your insurer decides any payment.
What if the walls are not plumb?
Then a long built-in will show the gap. Older houses inside the Loop are often out of square. We scribe the piece to the wall instead of pretending the wall is straight. That takes longer, and it is the right work.
Can you match trim in an older Houston house?
Often, yes. We look at the profile in Heights, West University, Bellaire, and similar houses and match or blend it so the new piece reads as part of the room.
What is a planning range for carpentry?
Matching trim in a room or two often falls around $1,500 to $5,000. A built-in or a closet often plans around $3,000 to $12,000. Opening a wall is priced with the structure it needs. Those are planning ranges, not a quote.
Why acclimate wood in Houston?
Humidity here swings. Wood installed straight off a truck moves after it equalizes, and joints open. We let it sit in the house first. That reduces the movement. It does not eliminate it.
Will new trim fix a sticking door?
If the hinge or the latch is the problem, sometimes. If the opening moved because the foundation moved, trim is not the repair. We say which one we are looking at.
What does finish carpentry typically cost in Houston?
A door and casing often plans at $400 to $900 each. Trim for one room often plans at $1,200 to $3,500. A built-in for one alcove often plans at $1,800 to $6,000. Stair tread and rail repair often plans at $1,500 to $5,000. Opening a bearing wall is a separate scope, priced after we see the structure. These are typical planning ranges, not a quote.
Do I need a permit to remove a wall?
If the wall is bearing, or the header and the load path change, a permit is generally required. A furniture built-in against a wall you are not opening usually does not need one. We identify the wall before we schedule the cut, and the city or the county is the authority.
Can you match trim in a Heights or West University house?
Usually, yes. We look at the profile and the proportion before we order a stock piece that is close but wrong. Wood is acclimated in the house so the new joints are not fighting the humidity the week they go in.
Why does wood sit in the house before you cut it?
Because Houston humidity moves lumber. A board milled dry and installed the same day can shrink or swell after the air conditioning and the summer door traffic reach it. Acclimation is how the joints you paid for are still tight in August.
Often paired with
Greater Houston
Areas we serve
Carpentry is scheduled from our office in west Houston (77082). The closest neighborhoods have their own pages. Every community below has a page for this service.
- Meyerland
- Montrose
- Garden Oaks
- Oak Forest
- Kingwood
- Cypress
- Spring
- Humble
- Friendswood
- Tomball
- Missouri City
- Fulshear
- Copperfield
- Rosenberg
- Jersey Village
- Towne Lake
- Bridgeland
- Sienna
- Houston
- Westchase
- Alief
- Energy Corridor
- Katy
- Sugar Land
- Bellaire
- Memorial
- Spring Branch
- The Heights
- River Oaks
- West University
- Galleria Area
- Upper Kirby
- Rice Village
- Medical Center
- Bunker Hill
- Piney Point
- Hunters Creek
- Bear Creek
- Cinco Ranch
- Stafford
- Richmond
- Pearland
- Clear Lake
- Baytown
- Galveston
- Texas City
- The Woodlands
- Magnolia
- Copperfield
- Rosenberg
- Jersey Village
- Towne Lake
- Bridgeland
- Sienna
- Cypress
- Spring
- Missouri City
- Fulshear
- Tomball
- Kingwood
- Humble
- Atascocita
- Friendswood
- League City
- Conroe
- Meyerland
- Montrose
Planning carpentry?
Serving Houston since 1993. Call (713) 909-0034 to schedule an estimate.