
Interiors
Houston Kitchen Remodeling
The room where everything happens, rebuilt around how you live.
Family-owned in Houston since 1993. Call (713) 909-0034 to schedule an estimate.
The work
About Kitchen Remodeling
A Houston kitchen remodel touches nearly every trade at once: cabinets, counters, tile, flooring, electrical and plumbing. We coordinate those trades so you talk to one team, not six.
We walk the space with you, measure, and talk through how you cook, gather and store. Layout, cabinets and finishes are settled before any walls come out, so the room that comes back matches how you live.
The order of the work is what keeps a kitchen from stalling. Cabinets are ordered to a measured layout. Plumbing and electrical are marked before the boxes arrive. Stone is templated after the cabinets are set and level, because a Heights bungalow and a West University house are rarely square.
What is included
- Layout planning and design support
- Cabinets, hardware and built-in storage
- Countertops and backsplash
- Flooring transitions and repairs
- Lighting, including pendants and under-cabinet
- Full renovations or smaller refreshes
Built for Houston
A kitchen planned around how you live.
A lot of the kitchens we visit were built for a different routine: a closed Heights bungalow, a Memorial two-story, a Katy or Woodlands plan where the island has to hold the whole room. The remodel starts there.
We settle the layout, the cabinets and the stone with you, then build it as one project. Cabinet boxes are chosen so the doors still close through a Houston summer. That choice is part of the design.
Most of the kitchen stays in use until demolition, so we plan a temporary sink and a clear path through the house before the first cabinet comes out. Protection of the floors and the rooms next door is part of the start, not a cleanup at the end. If a leak is the reason the kitchen is open, drying finishes before new boxes go in. A wet toe kick will swell a new cabinet the same way it ruined the old one.
01
The working layout
Islands, storage and the path from sink to range are decided before demolition, around how you cook and gather.
02
Open suburban plans
In Katy, Cinco Ranch and The Woodlands the kitchen is often the center of one large room. Islands, the view and lighting have to work for all of it.
03
Tight older kitchens
Heights, Bellaire and West University kitchens are frequently small, with plumbing and structure that decide what a new layout can do.
In and around
The Heights · River Oaks · Memorial · Bellaire · West University · Katy · Cinco Ranch · The Woodlands
Houston
Humidity, the slab, and the older kitchen.
A Houston kitchen is planned for the house it is in. The same cabinet layout does not behave the same way on a Katy slab and in a pier-and-beam bungalow.
Gulf humidity
Summer air here stays wet. Wood doors and cabinet boxes move with it. We acclimate wood in the house before it is cut, and we talk through the box before it is ordered. A box that survives a splash is a different product from one that swells at the dishwasher.
Slab or pier-and-beam
Most Katy, Cinco Ranch, and Woodlands kitchens sit on a concrete slab. A leak under the dishwasher has a flat path into the toe kicks, and moving a drain means cutting concrete. Many older Heights bungalows are pier-and-beam, so the floor may be out of level and the plumbing may be reachable from the crawl space. We look before we say a sink can move.
Out-of-square rooms
Houses inside the Loop, and plenty of houses that are not, are out of square. Fillers, scribes, and a template taken from the cabinets that are actually set are what make the stone and the tile look intentional. A factory rectangle drawn from a catalog width will show at the wall.
Permits and HOAs
Inside the City of Houston, a permit is generally part of the job when plumbing, electrical, or structure changes. A finish update that leaves those in place often does not. Katy, Bellaire, West University, and unincorporated Harris or Montgomery County run their own rules, and a Katy mailing address is not always the City of Katy. An interior kitchen is rarely an HOA review. A change you can see from the street can be. We say which case it is after we see the address and the plan.
How it goes
What to expect, step by step.
- 01
Walk the kitchen
We measure the room, the openings, and the appliances, and we look at the walls and the floor. A Heights bungalow and a Katy open plan do not get the same assumptions.
- 02
Settle the plan
Layout, cabinets, stone, lighting, and the path from sink to range are decided before demolition. If a wall is holding the house up, the framing that replaces it is in the plan before anyone cuts.
- 03
Order and permits
Materials are ordered from the finished plan. Plumbing, electrical, or structural changes are when a permit usually enters the job. The office that issues it follows the address. A neighborhood nickname is not enough.
- 04
Open the room
We protect the rest of the house, then remove only what the plan calls for. The sink is out for part of the job. We tell you those days before we start, so meals are planned around them.
- 05
Build
Cabinets, electrical, plumbing, counters, backsplash, and floor go in as one sequence. Stone is measured after the cabinets are set and level, including rooms whose corners are not square.
- 06
Walk through
We clean up and walk the kitchen with you: doors, drawers, sinks, lights, and the places the counter meets the wall. Anything still unfinished is written down while we are still there.
On the job
How the work moves.
01
Consult
We walk the kitchen, measure it, and look at the wet wall, the floor, and whether a wall you want opened is carrying load. You tell us how you cook and who gathers. We say what the house will allow before we promise a new footprint.
02
Plan
Layout, cabinets, stone, tile, and light are settled with a budget beside them. Appliances are chosen before the boxes are ordered, so the openings match.
03
Prepare
We protect the rest of the house, then demolish only what the plan removes. If the opening shows rot or a previous leak, we stop and show you before the scope grows.
04
Build
Rough plumbing and electrical go in to the new layout. Cabinets are set and leveled. The countertop is templated from those boxes, not from the old ones. Tile, the backsplash, and the floor follow the stone so the joints meet.
05
Finish
Hardware, the sink, lighting, and paint close the room. Doors are adjusted after the boxes have sat in the house.
06
Walk through
We clean up and walk the kitchen with you. Adjustments are written down before we call the room done.
Signs
Signs the kitchen is due.
The layout fights the cooking
You walk around an island that is too big, or you cannot open the oven and a drawer at the same time. A remodel starts with that path, not with a new paint color.
Doors and drawers have given up
Boxes that sag, particle board that has swollen at the sink, or doors that will not stay shut through a Houston summer are telling you the cabinets are the project.
Water has already been in the toe kicks
A soft floor in front of the sink, a stained cabinet end, or a dishwasher that has leaked more than once is a repair and a remodel at the same time. The wet material comes out before a new box goes in.
The room is closed off from the house
A wall between the kitchen and the table is a common ask in Bellaire, the Heights, and West University. It is also the ask that depends on structure. We measure before we say the wall can go.
Materials
Cabinets, stone, tile, and light.
The visible choices are the cabinets, the counter, the backsplash, and the light. Each one has a practical side in this climate.
Cabinet boxes
Stock, semi-custom, and custom boxes differ in size, finish, and what you can change. Plywood boxes handle a splash better than particle board, which matters in a humid kitchen and under a sink. We talk through the box, the door style, and the hardware before the order, including how tall the uppers should be for the people who cook here.
Countertops
Quartz, granite, marble, and solid surface are the materials we install. Quartz asks less day to day. Granite is stone and is usually sealed. Marble can etch from lemon and wine. Solid surface can be seamed and repaired differently. The edge, the overhang, and the sink cutout are decided with the layout.
Backsplash and floor
The backsplash is laid out so the pattern centers on the range or the hood, including on a short inside-the-Loop wall. The floor is chosen for water and for the rooms it has to meet. A transition at the hall is part of the kitchen, not an afterthought.
Light and power
Pendants, under-cabinet light, and the circuits for the appliances are planned before the drywall closes. A new range or a heavier microwave can need a different circuit. That is an electrical question we flag during the layout, not on installation day.
Cost
What a Houston kitchen tends to cost.
There is no single kitchen price for Houston. A same-layout finish update, a layout that moves the sink or a wall, and a full gut are different jobs. The ranges below match the planning ranges on our kitchen cost guide.
Cabinets are usually the largest line. Stone, tile, appliances you ask us to set, and any plumbing or electrical move are the lines that push a project from one range into the next.
- Same layout, new finishes$25,000 to $55,000
- Layout change$40,000 to $80,000
- Full gut$70,000 to $135,000
These are typical planning ranges for a kitchen remodel in Greater Houston, not a quote. The size of the job, the materials, and what we find at the house move the number. The price comes from an on-site estimate. Call (713) 909-0034.
Size and runs
A galley and a room that opens to the rest of the house are different amounts of cabinet, counter, and floor. The island, if there is one, is its own run.
How far the layout moves
Keeping the sink and the range put costs less than moving a drain, a wall, or the path through the room. On a slab, a moved drain is concrete work.
What demolition uncovers
Soft floor, a previous leak, or wiring that cannot serve the new appliances changes the scope. We show you that before the job grows past the kitchen we priced.
Insurance
When a leak is the reason for the remodel.
Some kitchens open because a supply line or a dishwasher has already ruined the boxes. That is a drying job and a rebuild. We do not start new cabinets over wet material. Photos of what was wet and what went back are yours to share with your insurer.
A planned remodel, with no sudden loss, is not a claim. If water is the cause, say so on the first call. A sudden pipe break is often treated differently from a slow leak or from floodwater. The policy decides.
We photograph the conditions and the scope of the work. We send our estimate to your insurance company for approval and work it out with the adjuster. We are not public adjusters. Your insurer decides coverage and payment.
Signs
Signs a Houston kitchen is ready.
Most of the kitchens we walk are failing a daily test, not a style test. Doors will not stay shut in August. The sink cabinet is soft. The range sits on a wall that cuts the room off from the table. Or the kitchen is already the center of a Katy, Cinco Ranch, or Woodlands plan, and the island is too small for how the house actually eats. Those are different projects. The first visit is where we say which one you have.
A worn counter on a layout you still like is a finish job. A layout that fights the way you cook is a larger one. Water under the sink, a dishwasher that has leaked into the recess under the cabinets, or a floor that curls along the cabinets means hidden damage is part of the work. We open what we need to see before we promise a price.
01
The room fights the routine
Narrow one-cook kitchens in Bellaire and West University, or an island that blocks the fridge in a newer open plan, are layout problems. Paint will not fix them.
02
Summer humidity in the boxes
Doors that stick, drawers that sit crooked, and veneer lifting at the sink are what Houston moisture does to tired cabinets. The cabinet itself is the fix. Paint will not hold a swollen door.
03
Hidden water
A soft floor by the dishwasher or a stained ceiling under an upstairs bath is a drying and repair question first. The new kitchen goes on a sound base.
Materials
Cabinets, stone, and the surfaces you touch.
The cabinet itself is a Houston decision, not a catalog detail. Plywood cabinets hold screws and stay squarer in humid air, and they survive a leak better than particle board that has already swollen. Painted doors, stained wood, and a simple shaker are looks. The cabinet, the hinge, and the finish on the side that faces the dishwasher are what you live with in July. We specify that before anything is ordered.
Counters are the next choice you touch every day. Quartz asks less day-to-day care than marble. Granite varies by the stone. Solid surface can be joined with a quieter seam in a small kitchen. Marble etches if you treat it like a cutting board. Any of them can be the right choice. We walk the tradeoffs in the kitchen you have, including the edge, the overhang on an island, and where the seam has to fall because a stone slab only goes so far.
01
Backsplash after the stone
Tile is set once the counters are measured and installed, so the cut line meets the stone. A pattern is centered on the range or the hood before the first piece is set.
02
Floors and transitions
The kitchen floor has to meet the hall, the pantry, and any step into a living room. We plan that height before the cabinets go in, so the dishwasher still clears.
03
Ventilation
A hood should send air outdoors. Sending cooking moisture into an attic is a poor trade in this climate. The duct path is checked while the layout is still a drawing.
Cost
What moves a Houston kitchen price.
We publish three planning ranges, not a quote. A same-layout finish update, new cabinets, counters, and surfaces with the sink and range left in place, is typically about $25,000 to $55,000. A layout change, moving the sink, the range, a wall, or the path through the room, is typically about $40,000 to $80,000. A full gut, new layout plus the plumbing, wiring, and structure that go with it, is typically about $70,000 to $135,000. The number for your house comes from the visit.
The neighborhood name does not set the price. The room does. A small Heights kitchen can cost less than a large Memorial one because there is less cabinet and stone, or more because the walls lean, the wiring is tired, and a drain has to move. An open Katy kitchen can look simple and still grow when the island needs power, a new vent, and a floor that runs into three rooms. Appliances you already own and keep are a different job from panels and a built-in refrigerator.
01
Keeping the plumbing
Leaving the sink and the dishwasher on the existing drain is the simpler job. Moving them, especially through a slab, is a different kind of work.
02
Cabinets and stone
Stock-sized painted cabinets and a straightforward quartz are the middle of the finish range. Custom cabinets, a thick edge, or a stone that needs more care move it.
03
The island
An island is cabinets, counter, often power, and sometimes plumbing. It is also the thing you walk around. We price the one the room can hold.
Houston
Bungalows, slabs, and the permit office.
A lot of Heights, East End, and older Houston houses sit on pier and beam. The kitchen floor is wood over a crawl space, the walls often lean, and a drain can sometimes be rerouted under the house instead of through concrete. Many Katy, Cinco Ranch, Pearland, and Woodlands houses sit on a slab. The drain is in the concrete. Moving the sink means cutting the slab, patching it, and then building back. We say which house we are in before anyone draws an island the room cannot hold.
Permits follow the address. Inside the City of Houston, plumbing, electrical, and structural changes are typically when a kitchen permit applies. A finish update that leaves those in place often does not. Bellaire and West University Place have their own building departments. Much of what people call Katy is the City of Katy, Harris County, or Fort Bend County. The Woodlands is not a city. An address there is usually Montgomery County or Harris County. We identify the office after we know the street. The mailing name is not the permit office.
01
Out of square
Filler strips, edges trimmed to the wall, and a template from the cabinets that are actually set are how a counter fits a 1940s room. A factory rectangle rarely does.
02
Clay soil and floors
Houston’s clay soil moves with wet and dry seasons. A tile kitchen on a slab needs a flat base and joints that can move. We prepare for that.
03
Humidity after the install
Wood doors and wood floors still move a little between February and August. The right product, given time to adjust indoors, is how that movement stays small.
Records
When a kitchen is also a leak.
A planned remodel is paid as construction. It is not a claim, and we describe it as construction. A kitchen that is open because a supply line, an ice maker, or a roof leak wet the room is a different start. Drying and photographs come before new cabinets, and those records stay separate from the stone and the paint. Your insurer decides what the policy pays. We send our estimate to your insurance company for approval and work through it with the adjuster. We are not public adjusters.
01
Dry before cabinets
New cabinets do not go against a wet wall or a wet floor. Moisture readings decide when the rebuild starts. The delivery date does not set the start.
02
What we photograph
The source if it is still visible, the wet cavities, and the work after. The insurance photo log on this site is there if you want a room-by-room record of your own.
03
Coverage is not the estimate
The construction price is the work we build. The claim payment is whatever the policy and the insurer allow. Those numbers can differ.
Related work
Seen in the field.
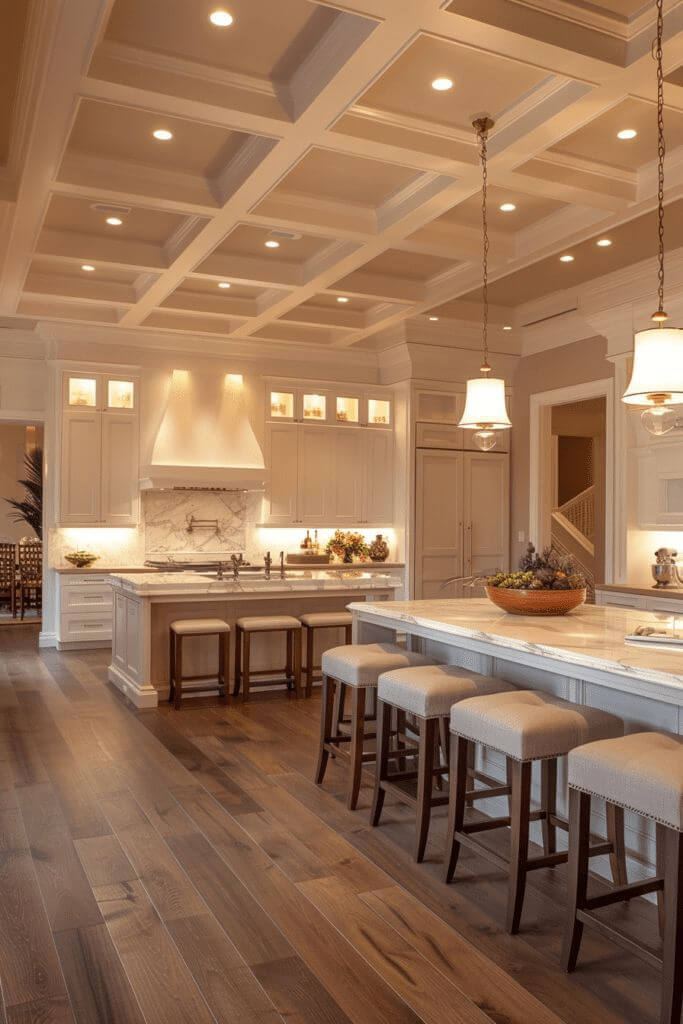
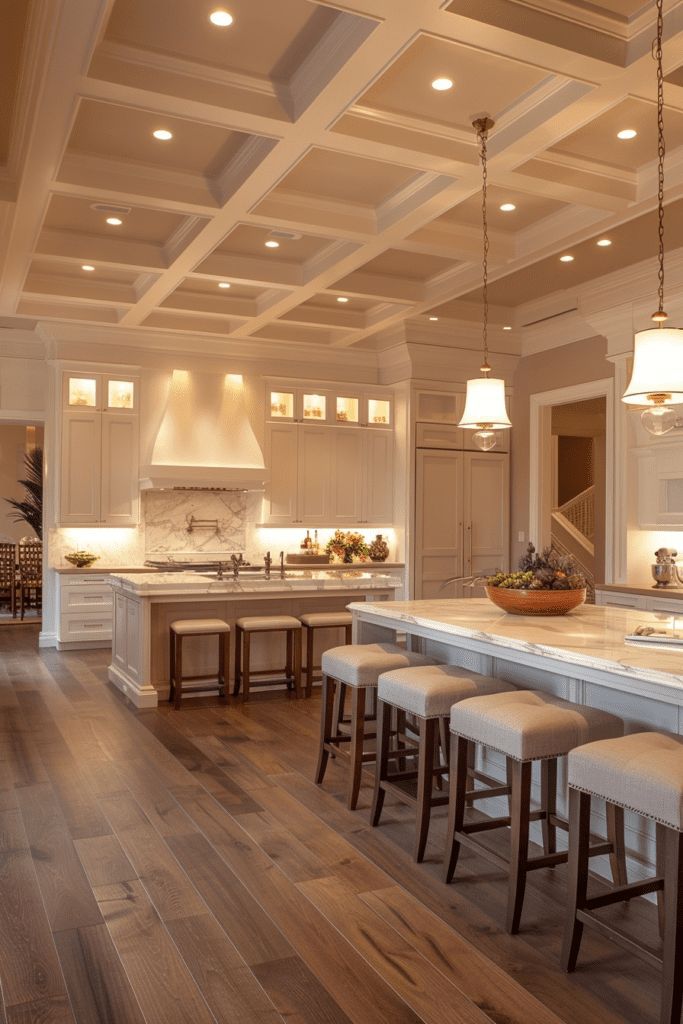
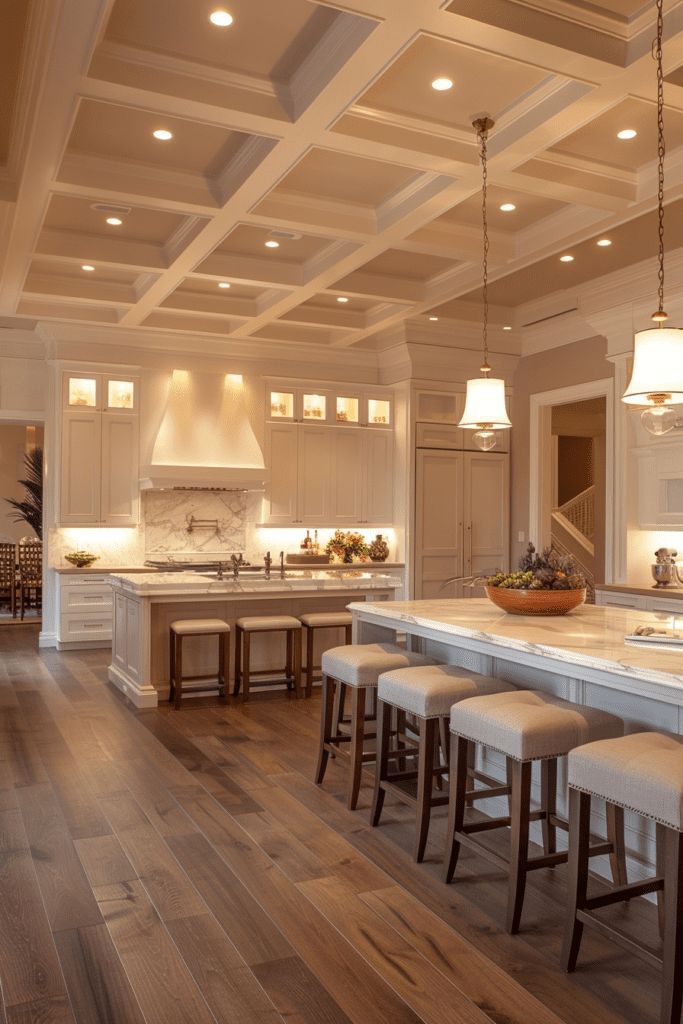
Coffered Ceilings & Marble Islands
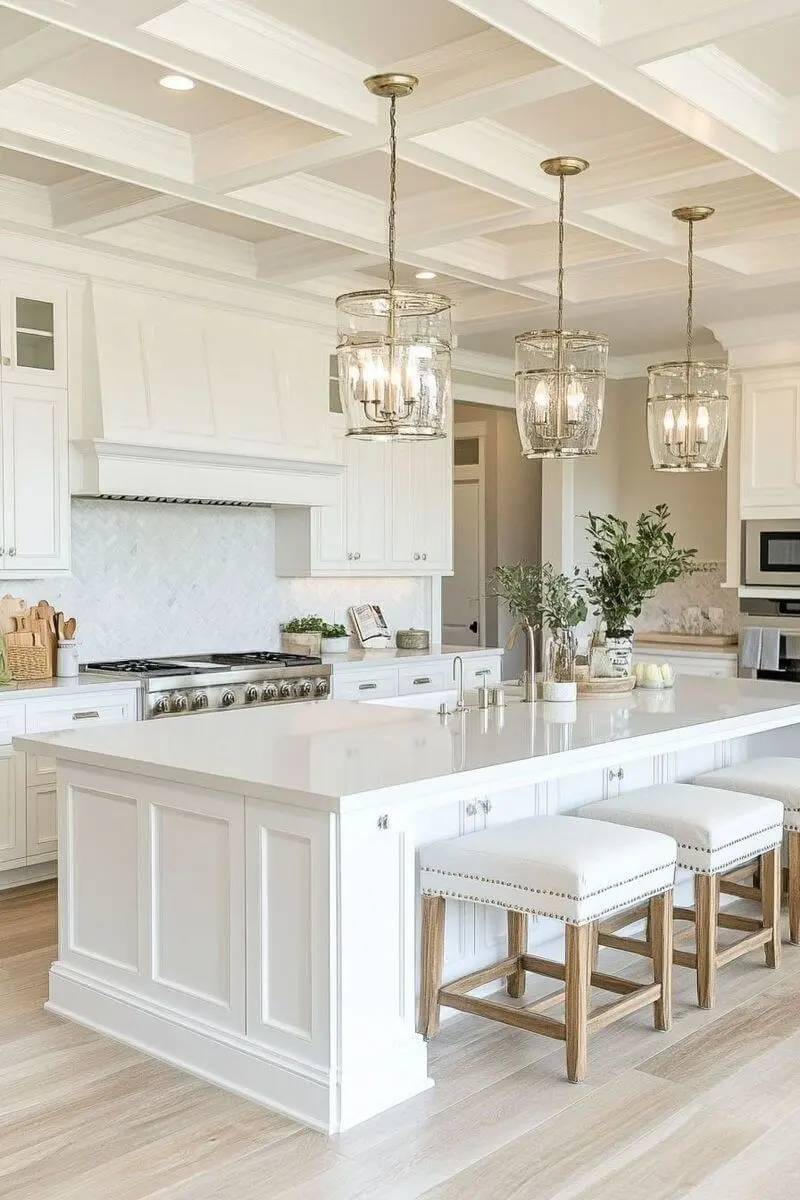
Coffered Ceilings & Marble Islands
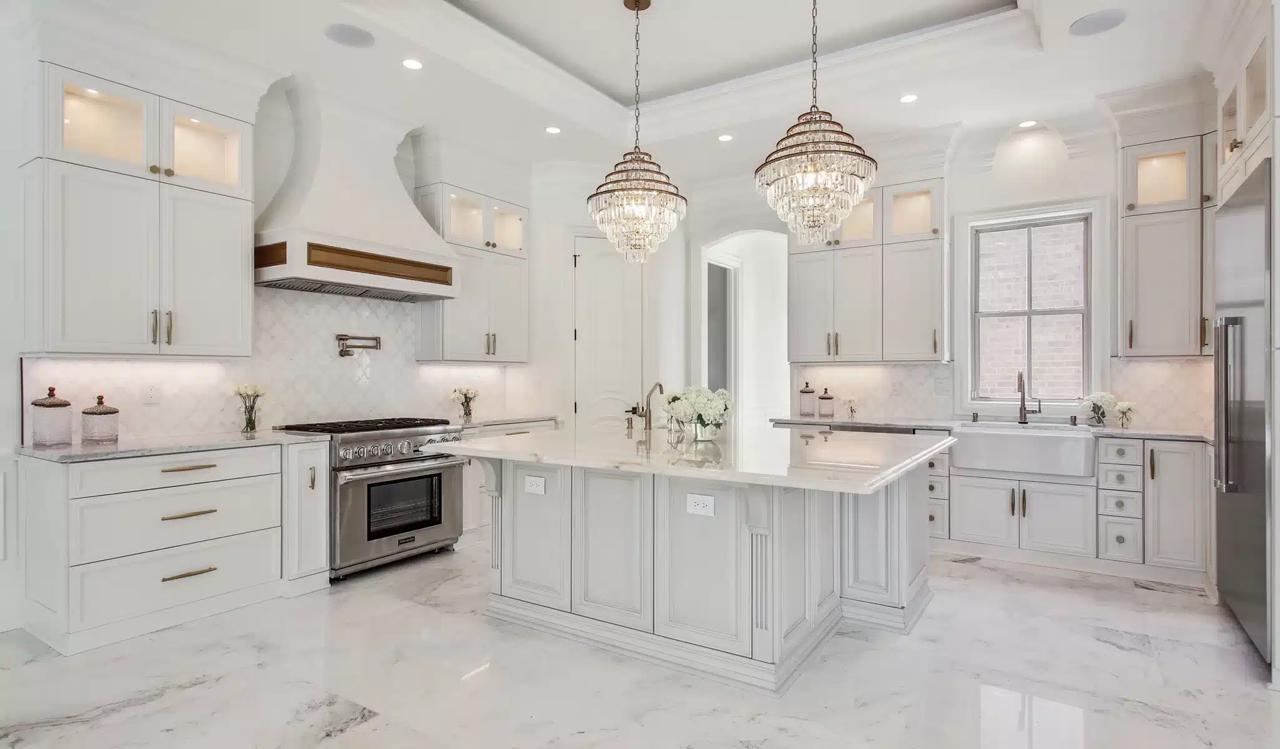
Coffered Ceilings & Marble Islands
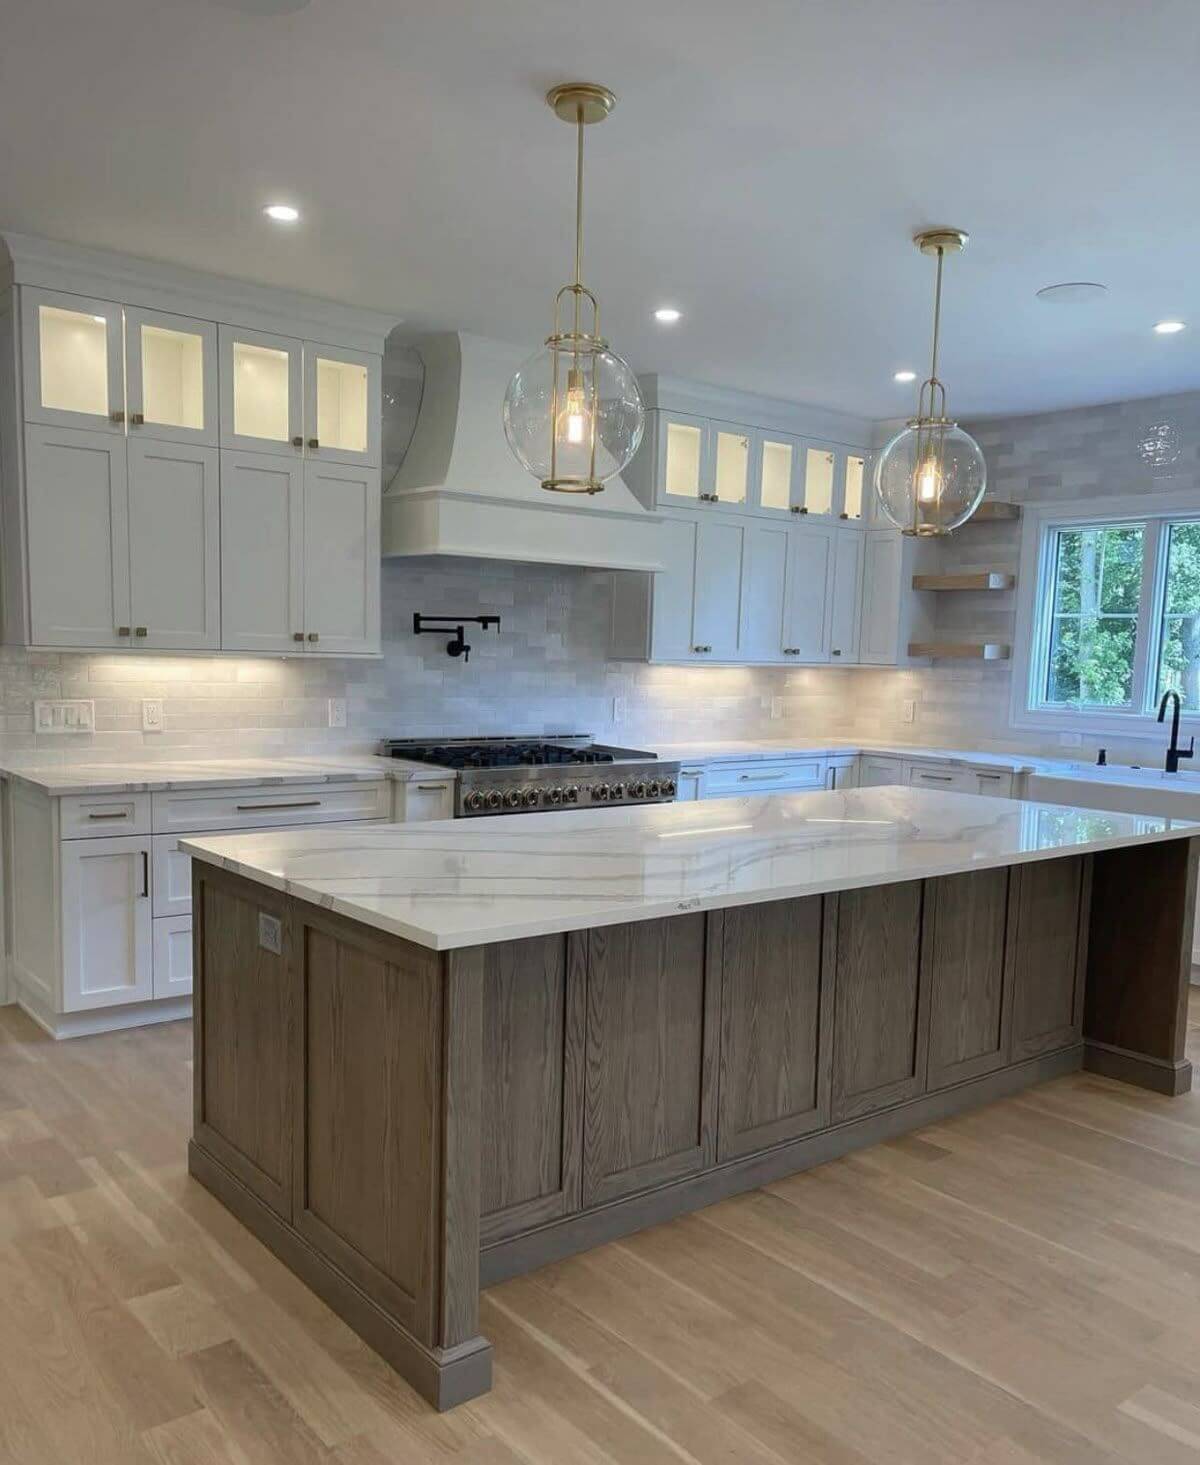
Coffered Ceilings & Marble Islands

Coffered Ceilings & Marble Islands
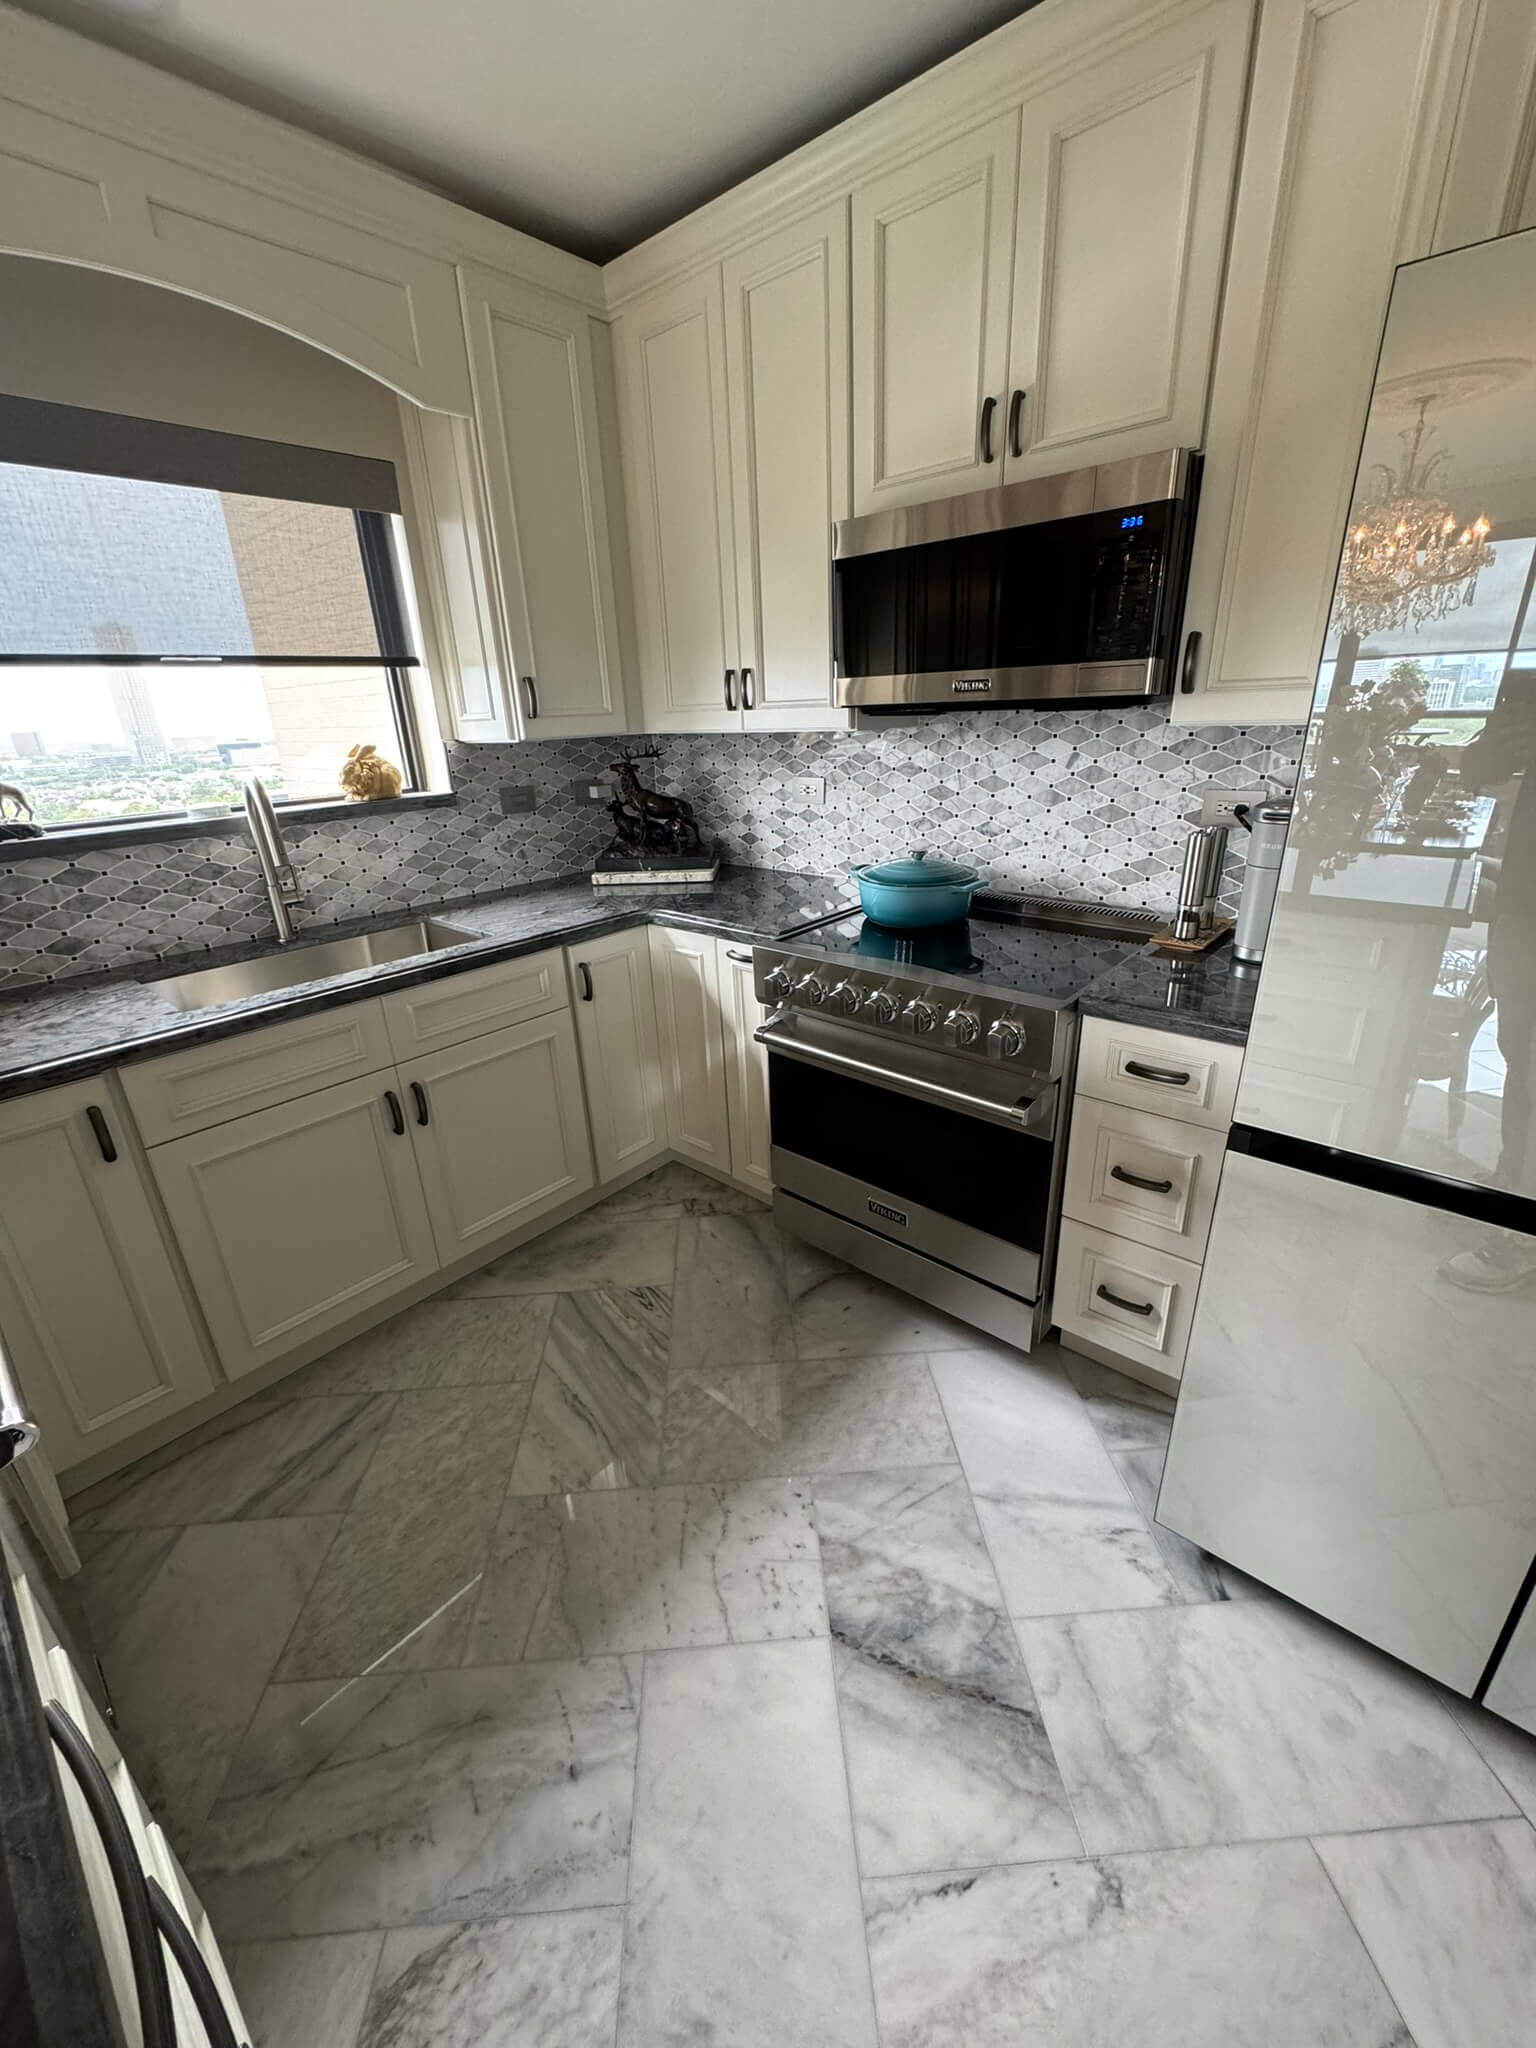
Coffered Ceilings & Marble Islands
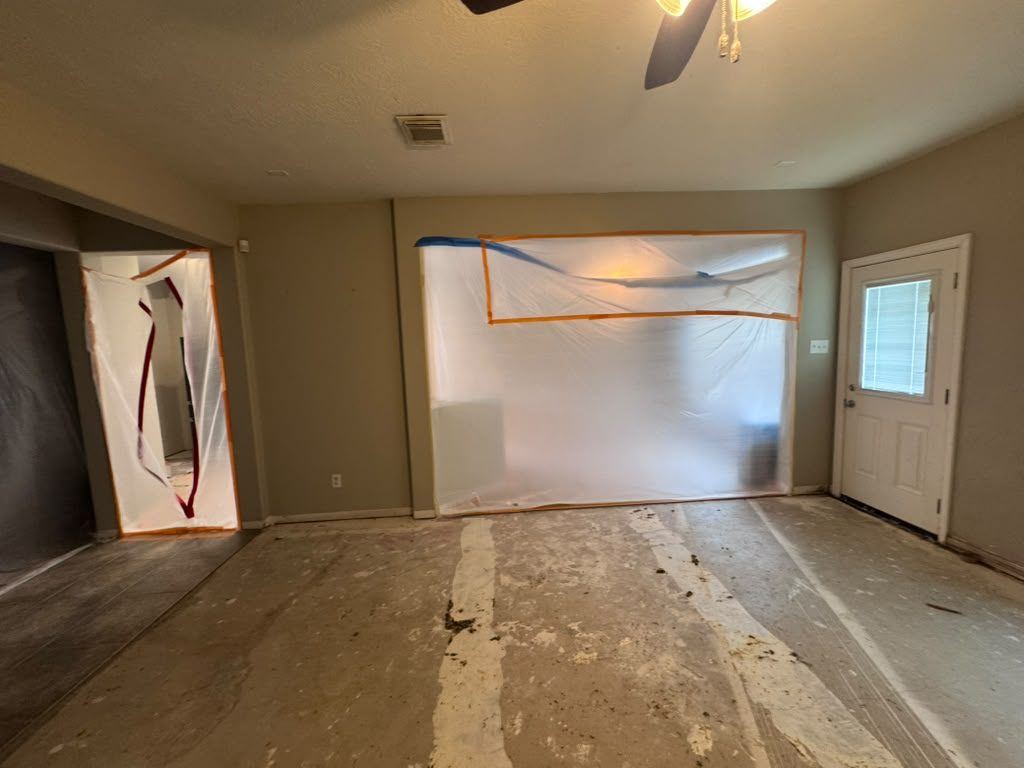
Downstairs flooring, stairs and kitchen in BlackHorse Ranch, Cypress
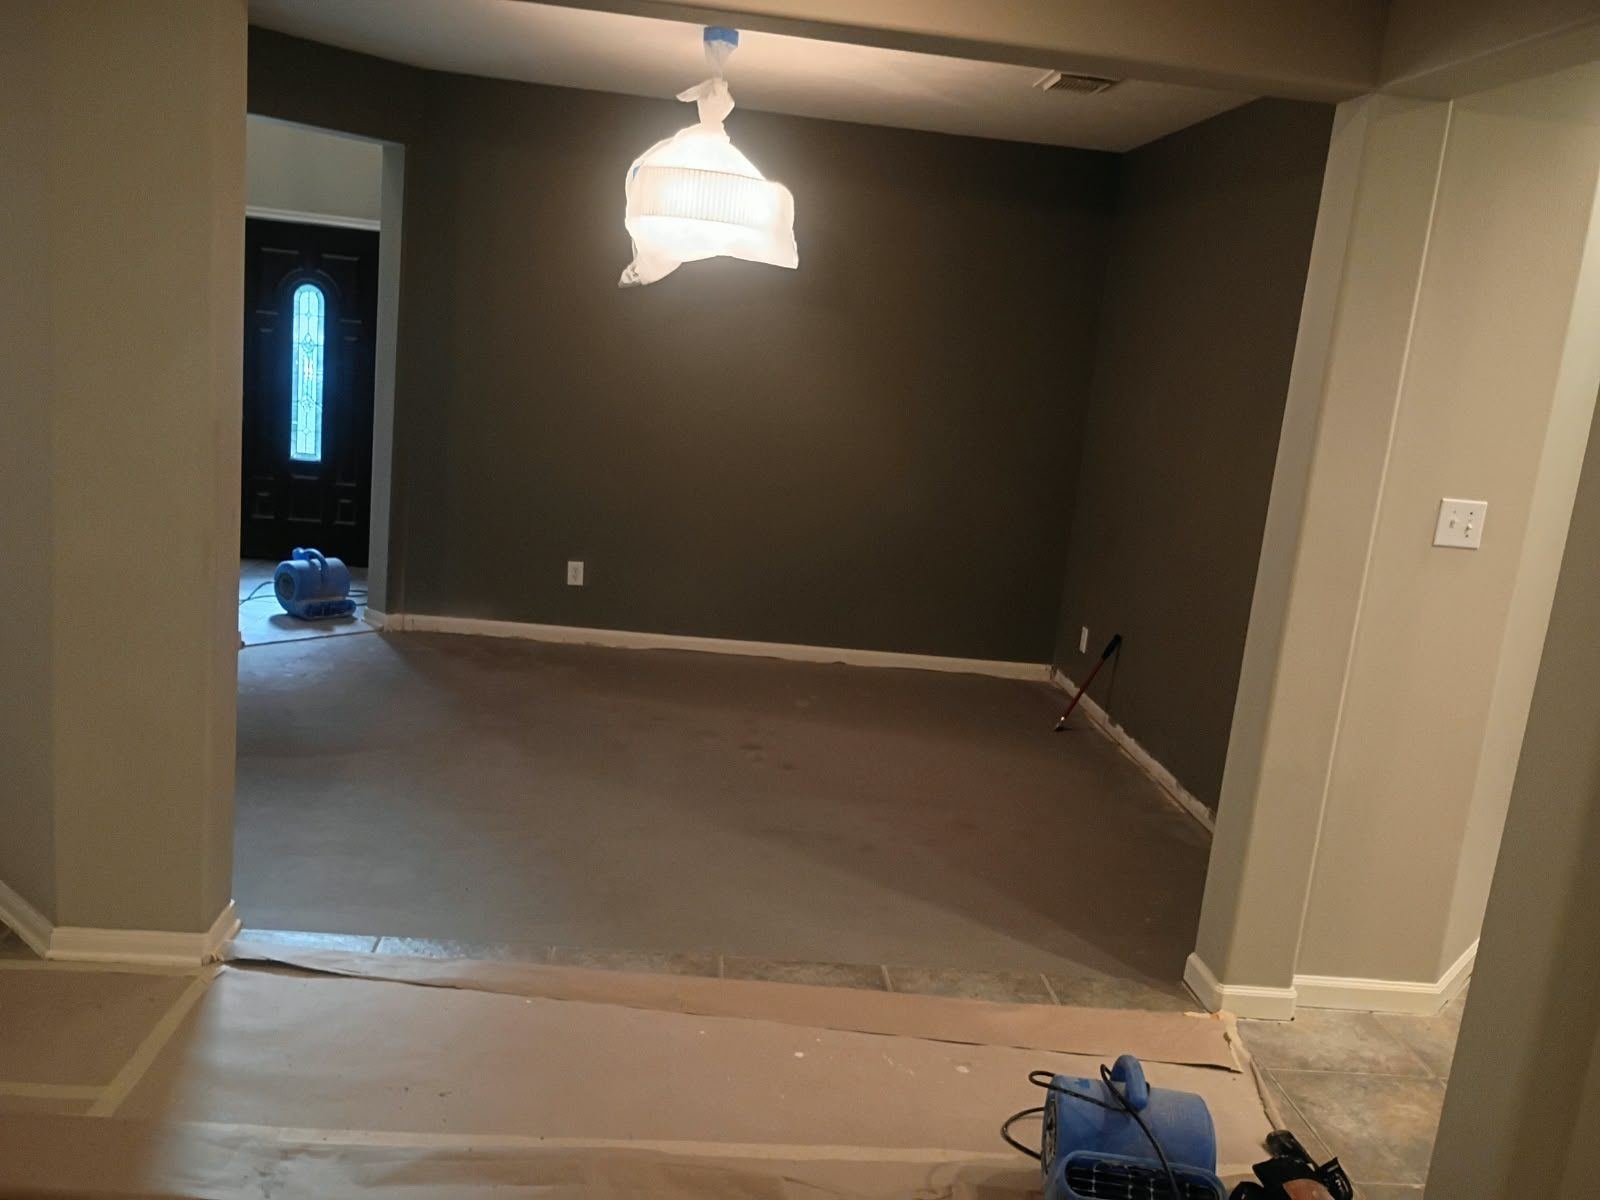
Downstairs flooring, stairs and kitchen in BlackHorse Ranch, Cypress
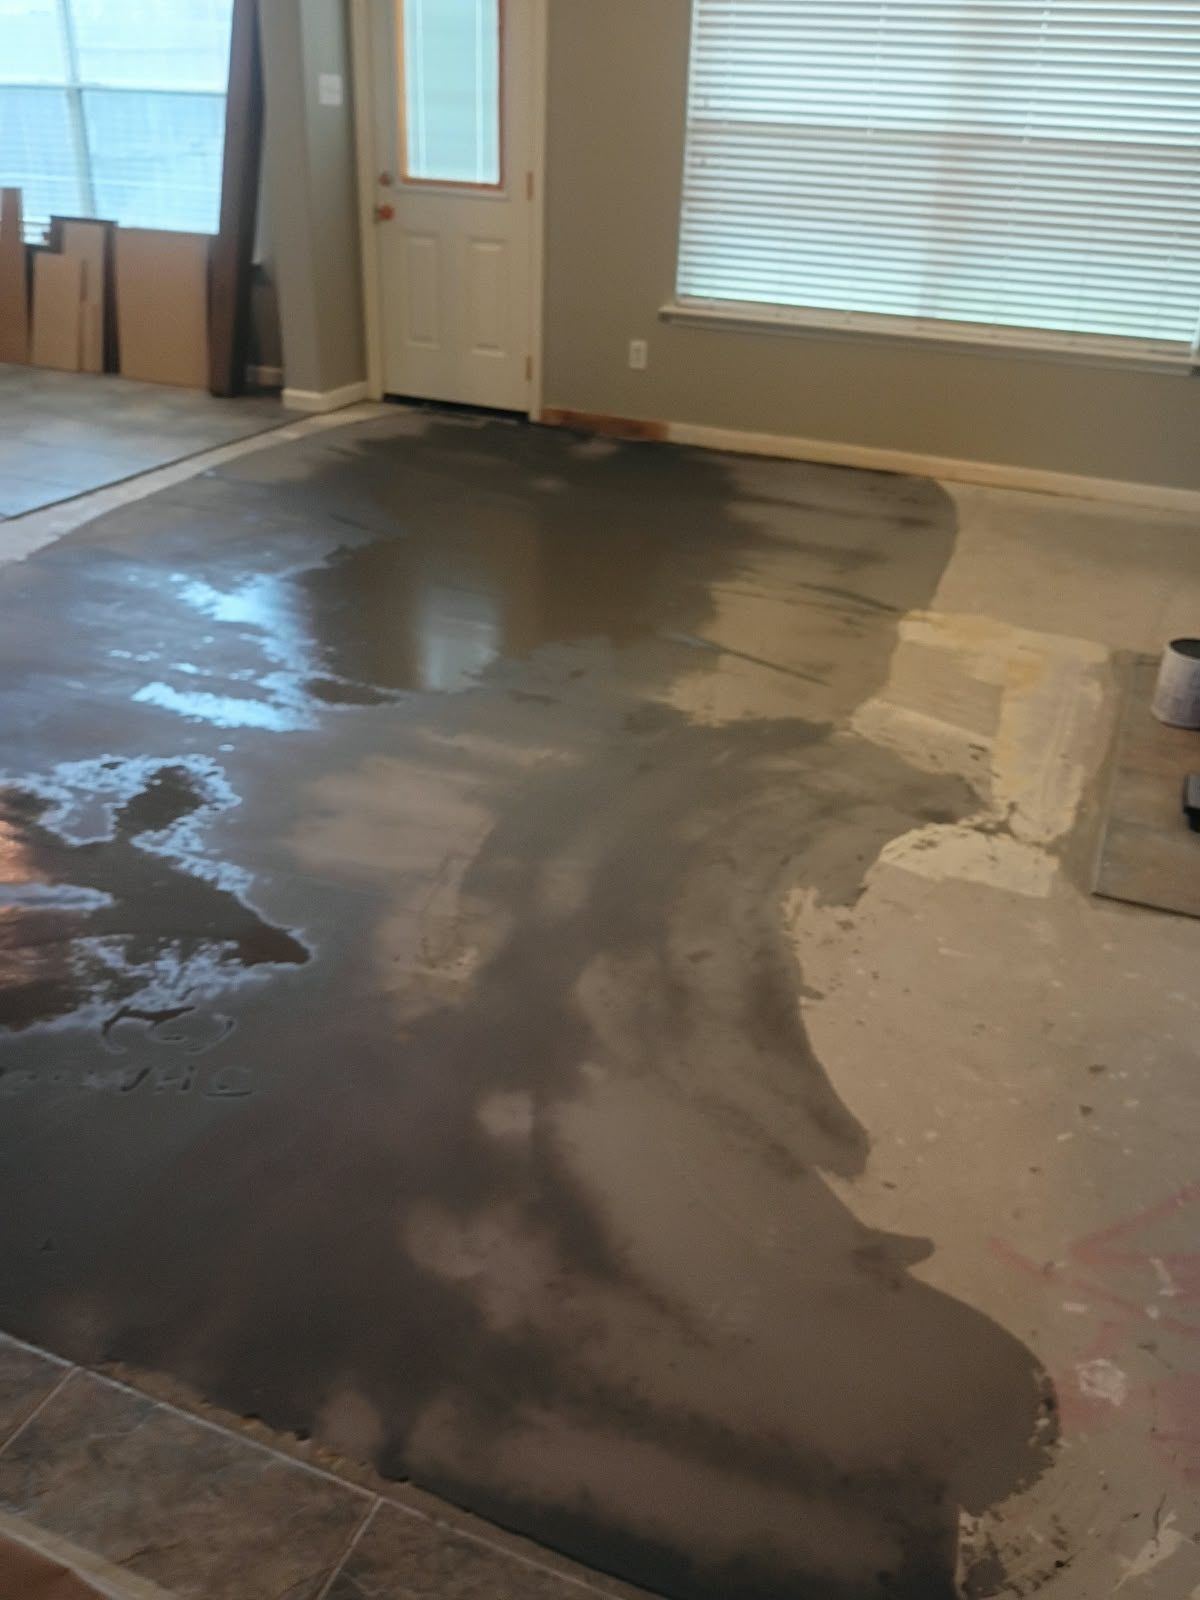
Downstairs flooring, stairs and kitchen in BlackHorse Ranch, Cypress
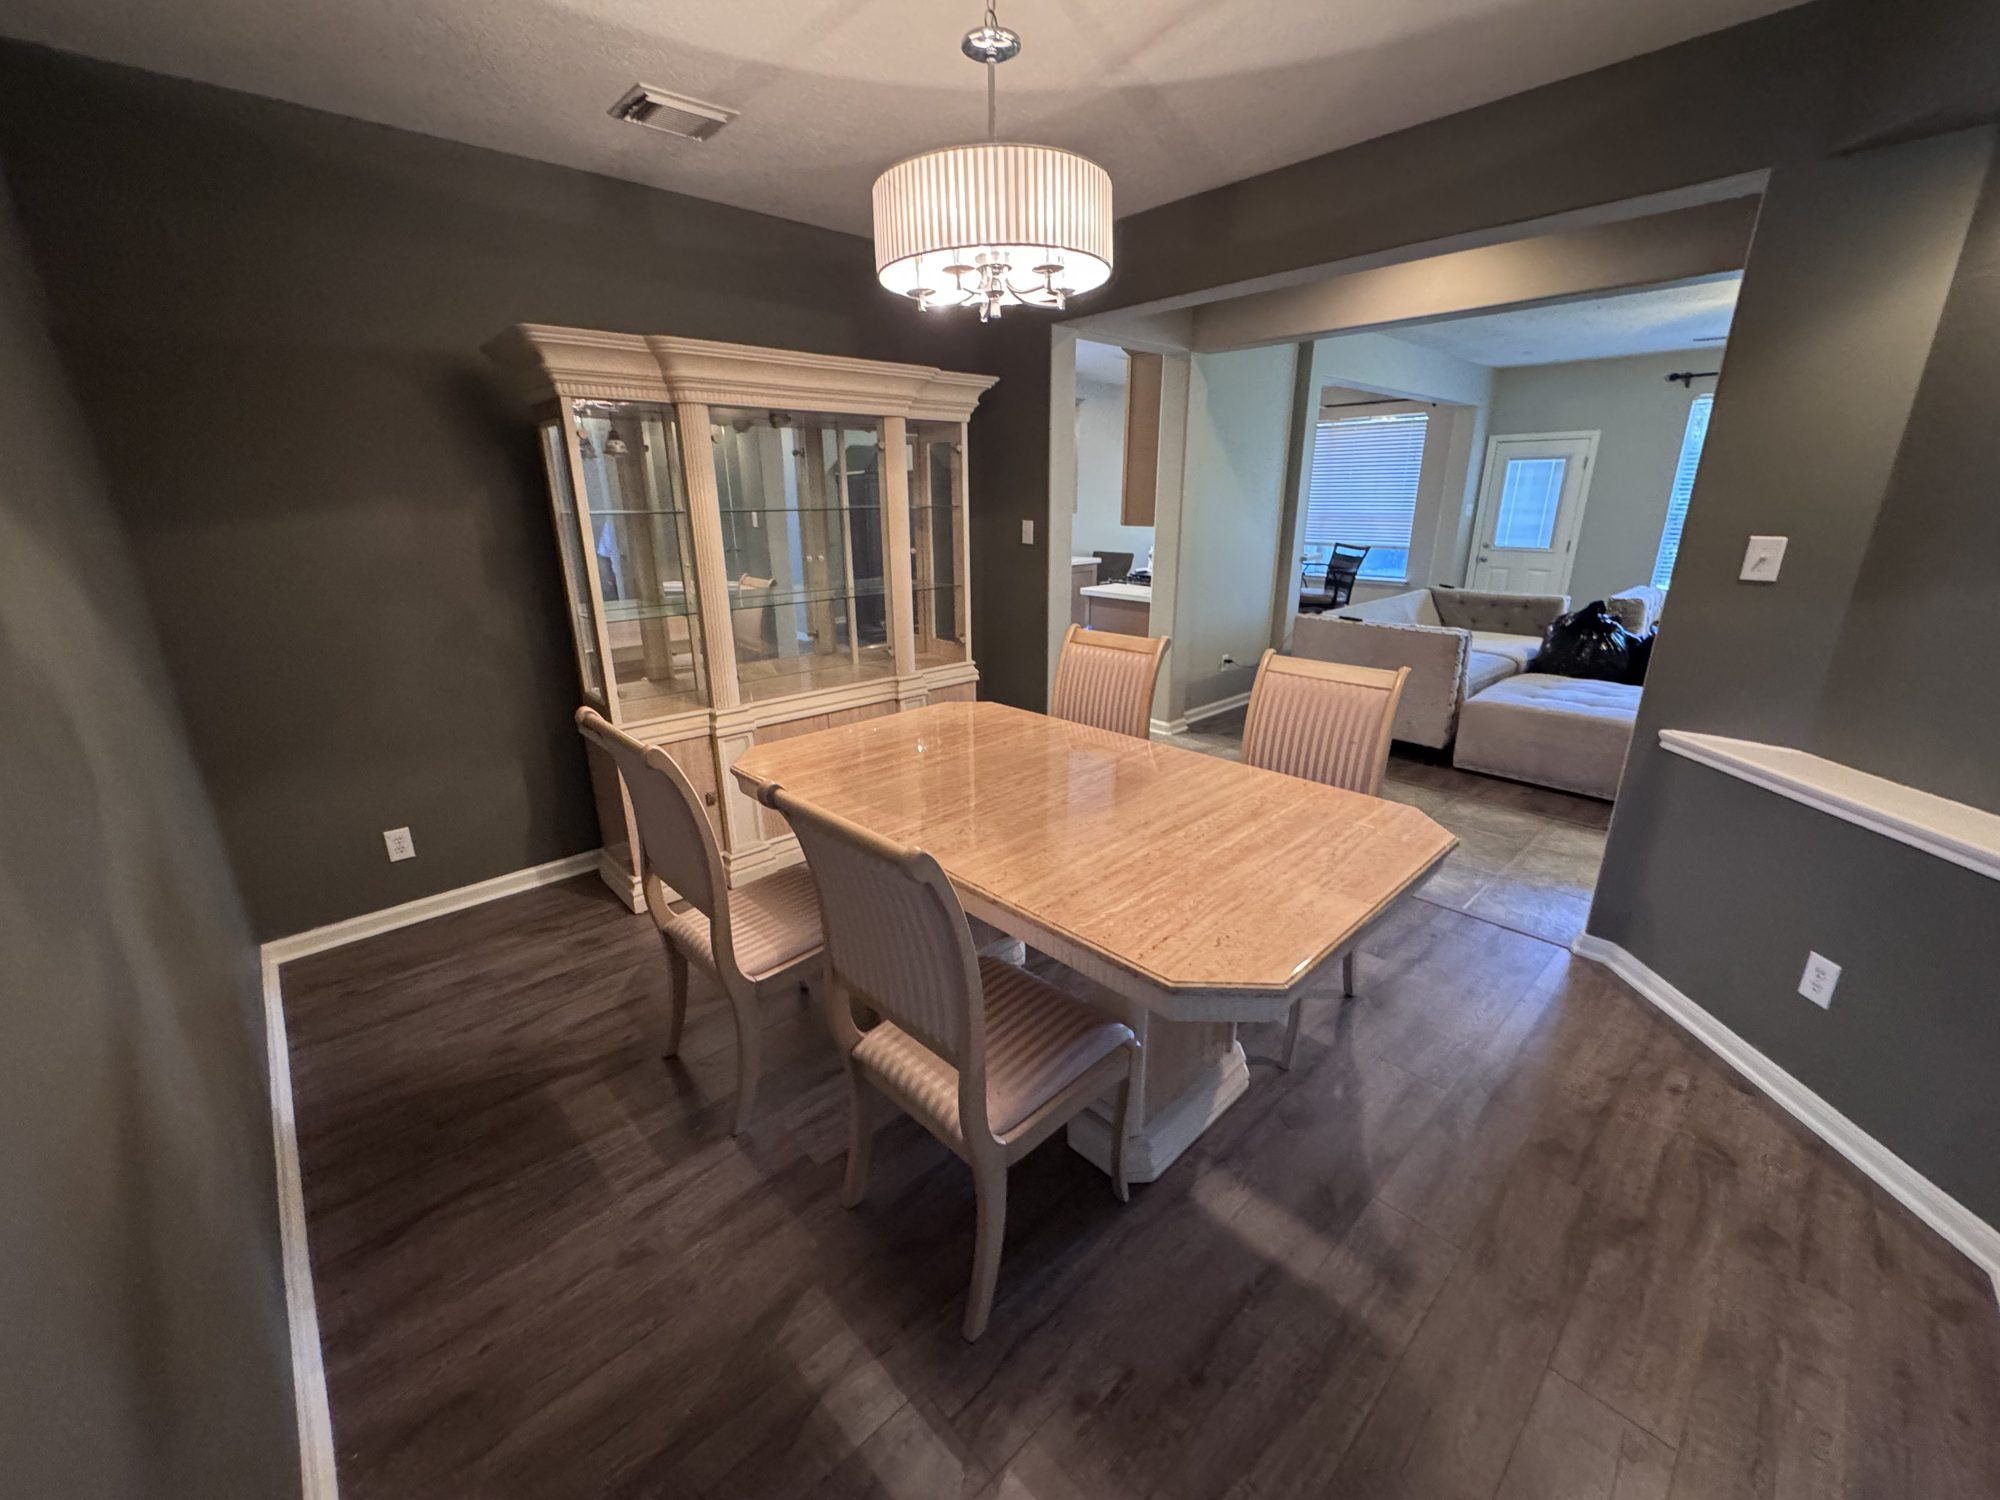
Downstairs flooring, stairs and kitchen in BlackHorse Ranch, Cypress
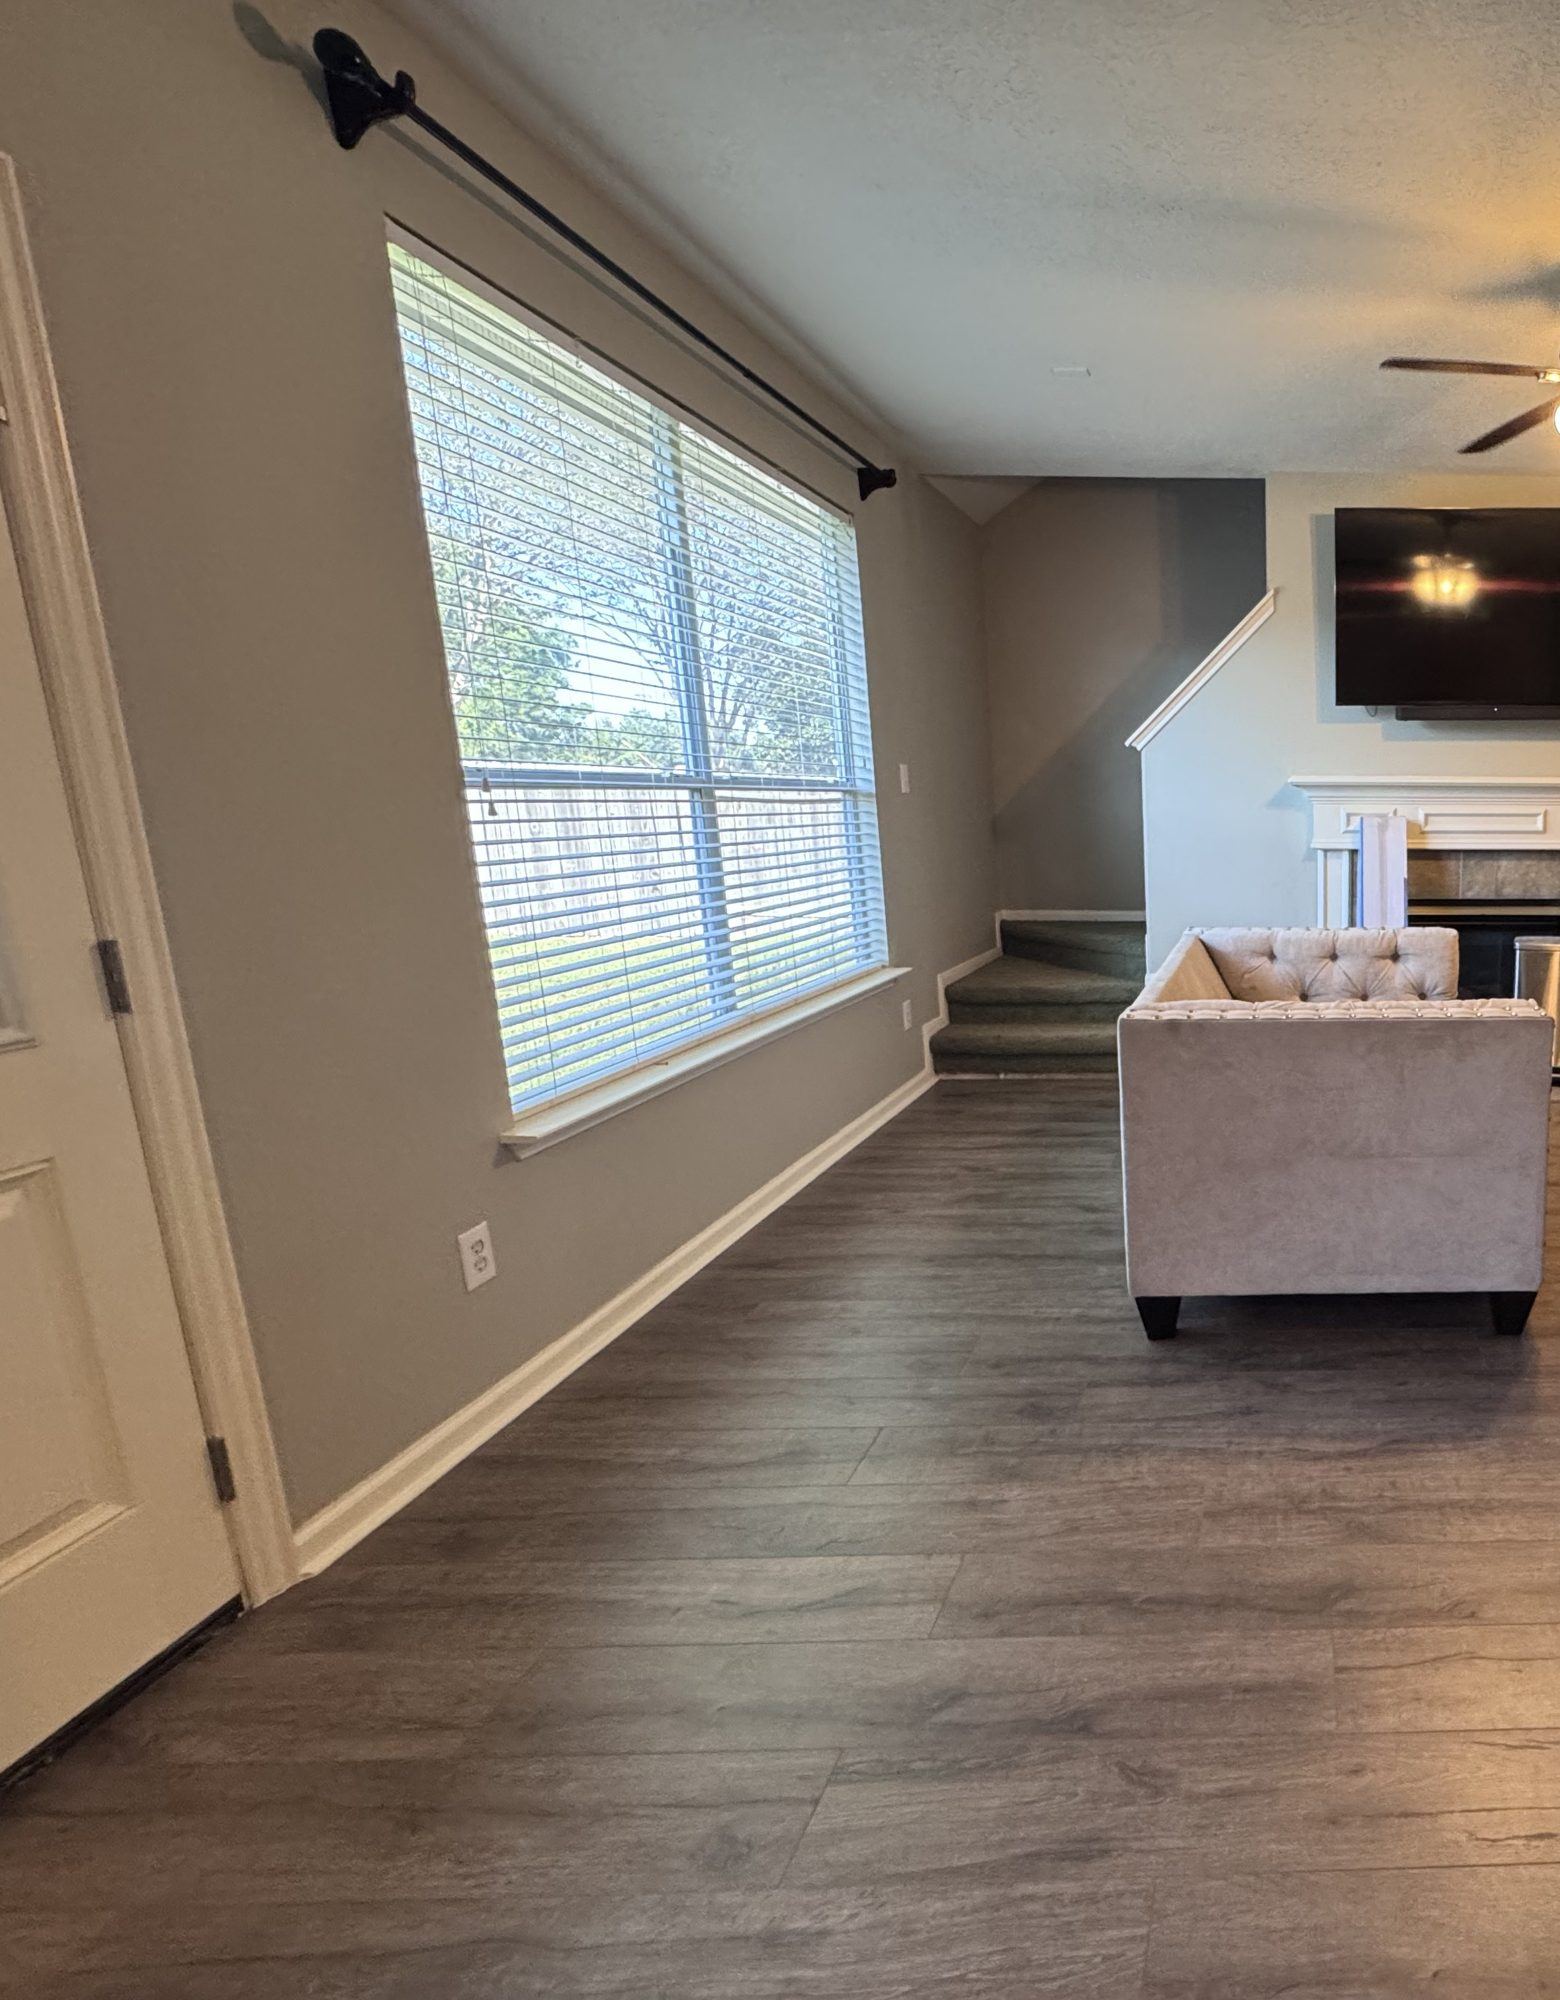
Downstairs flooring, stairs and kitchen in BlackHorse Ranch, Cypress
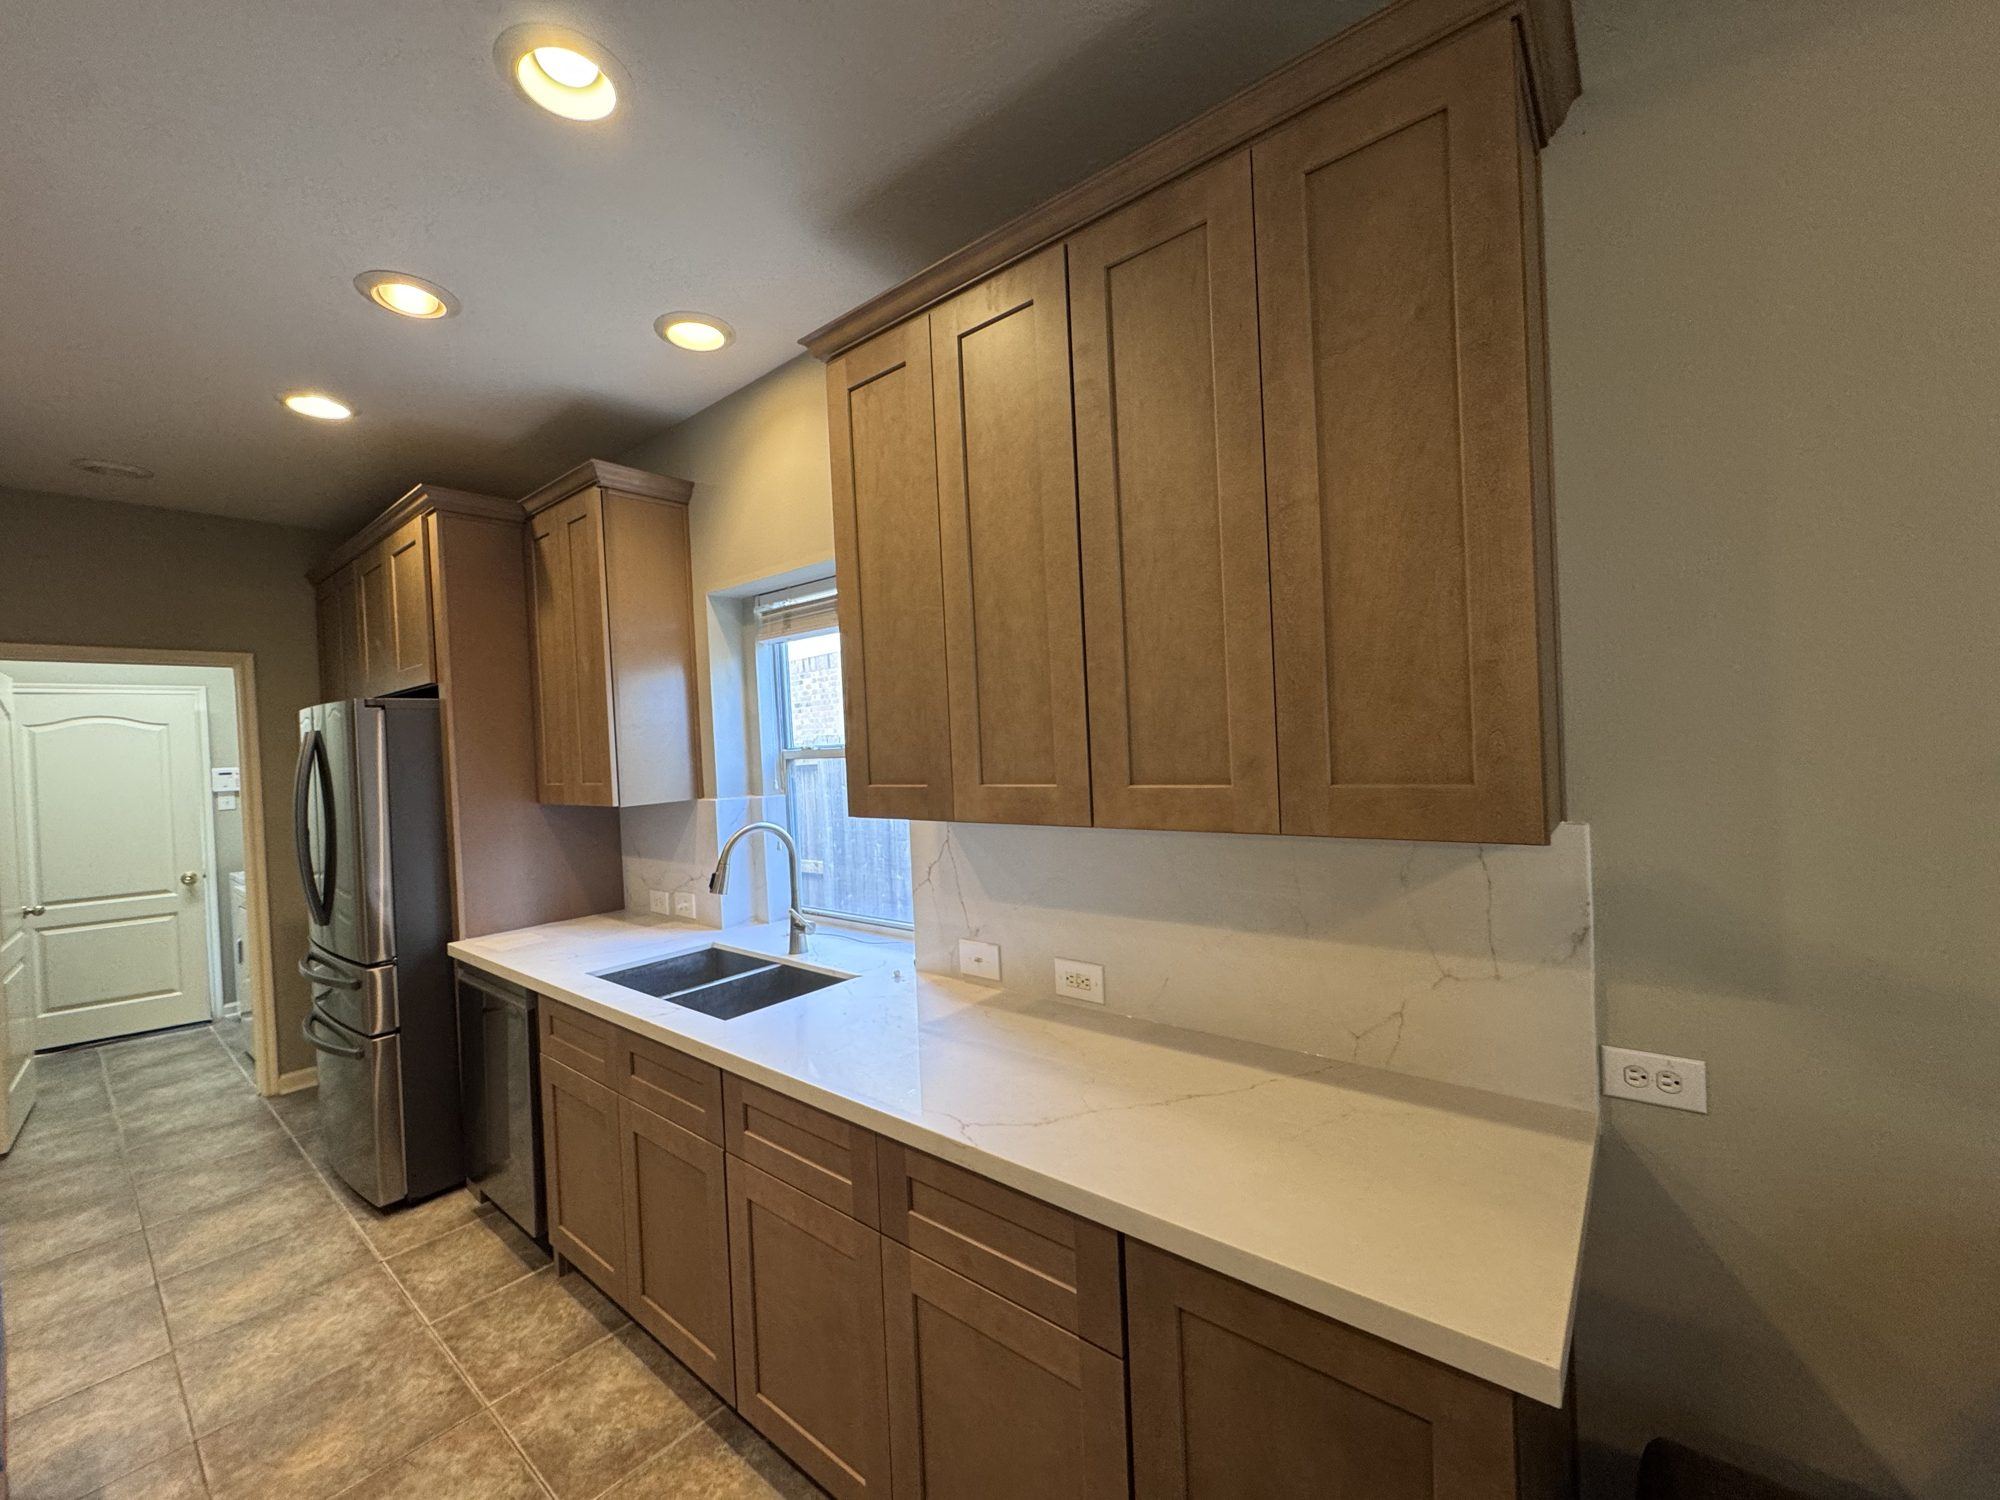
Downstairs flooring, stairs and kitchen in BlackHorse Ranch, Cypress
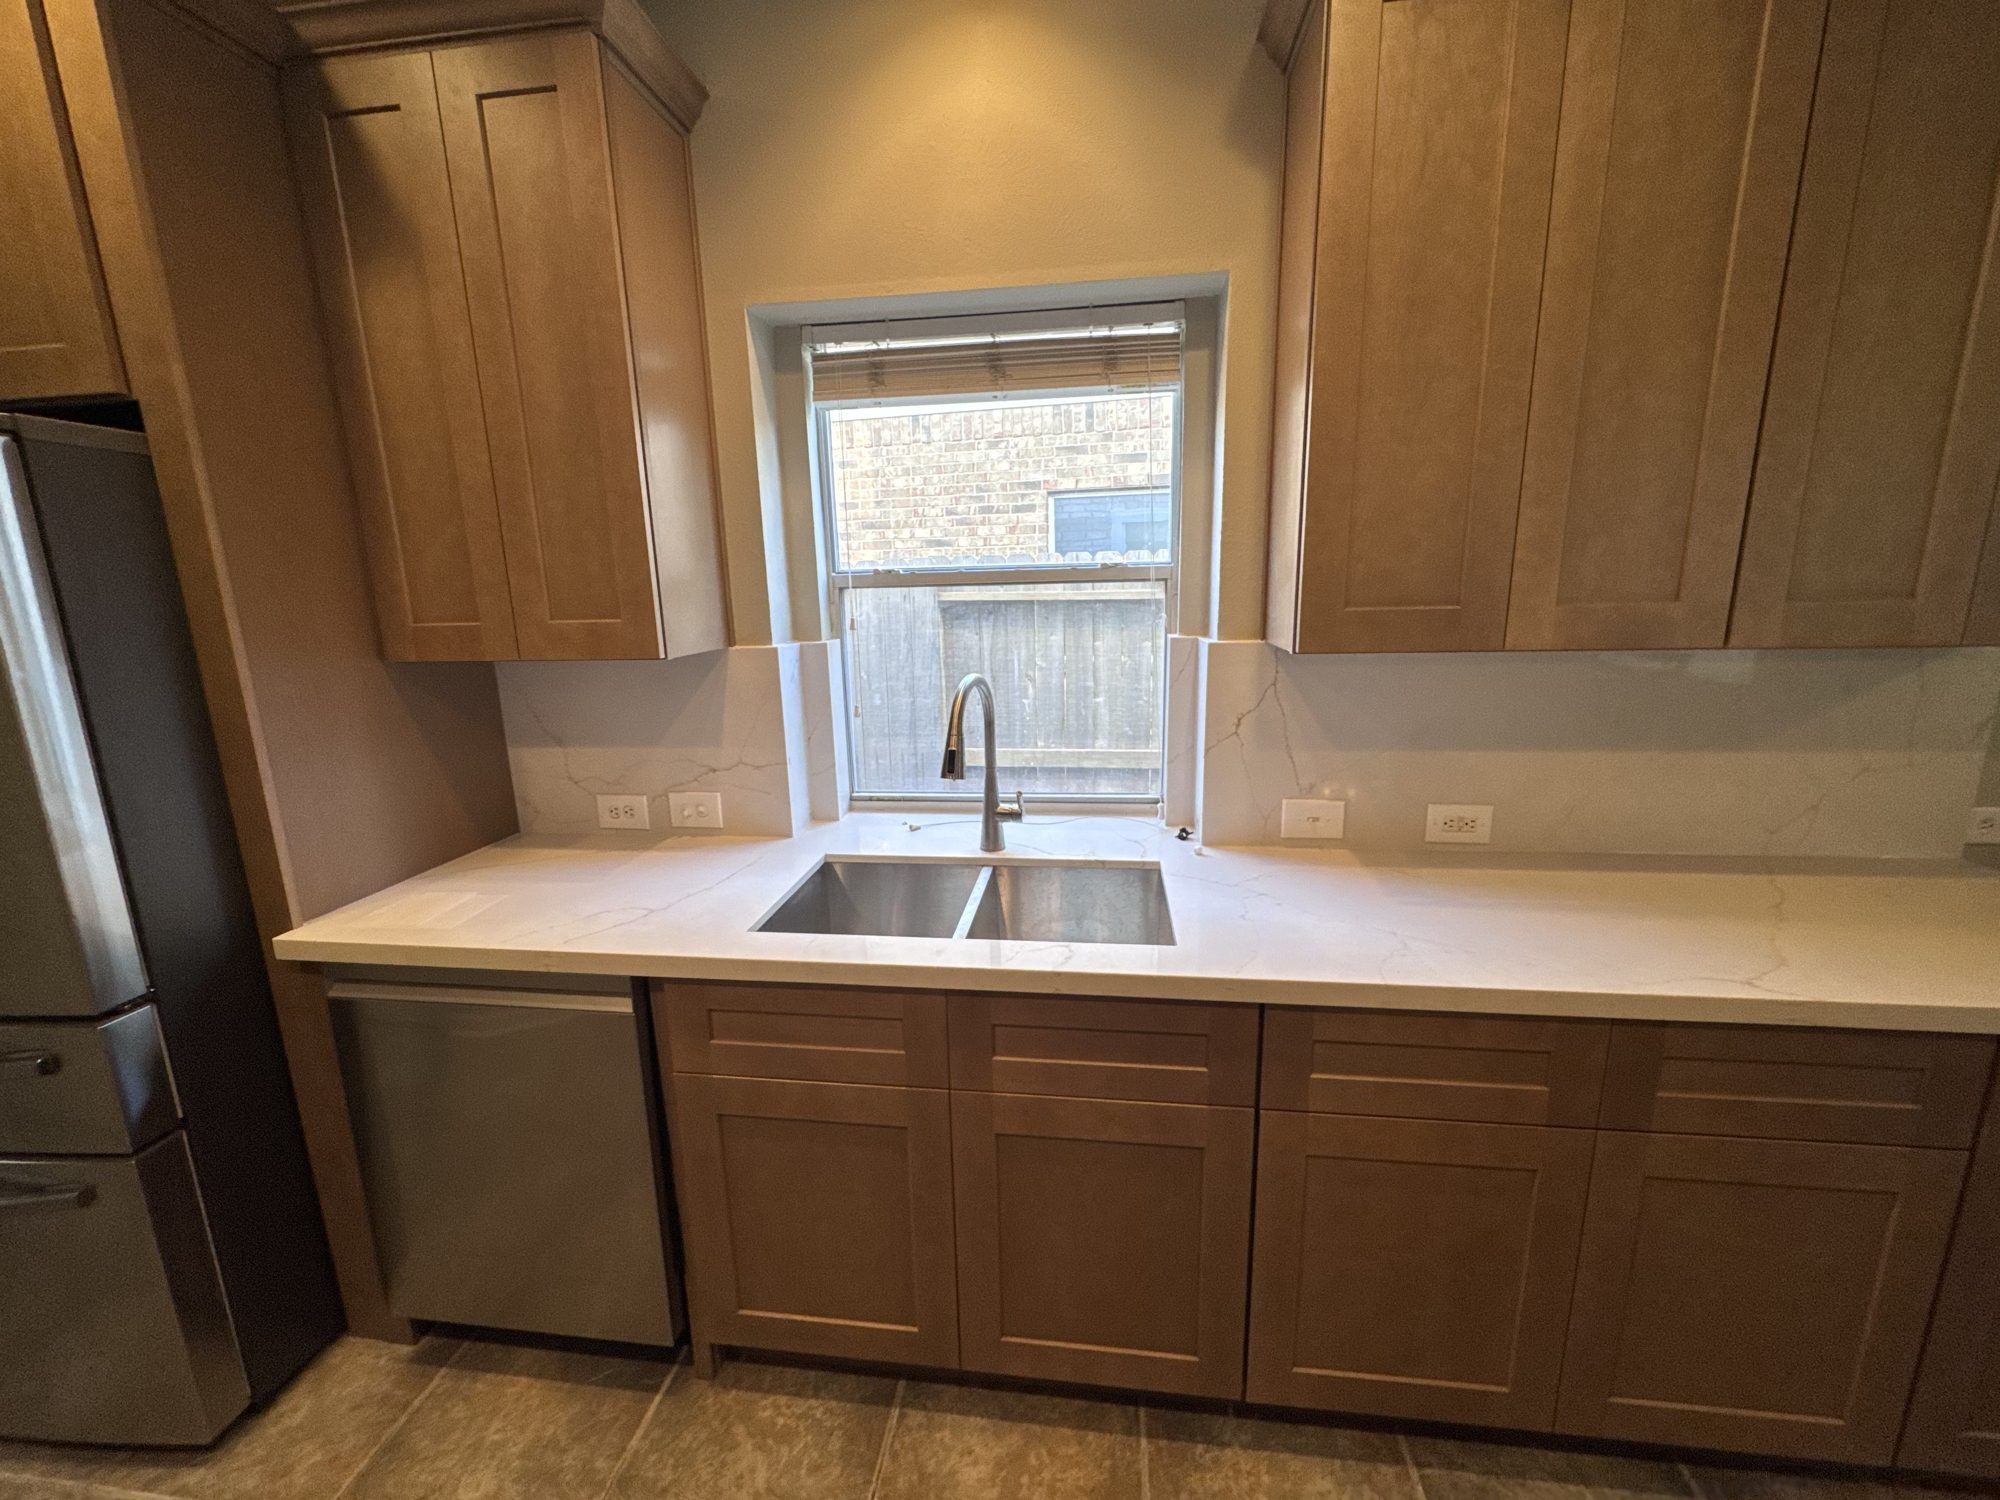
Downstairs flooring, stairs and kitchen in BlackHorse Ranch, Cypress
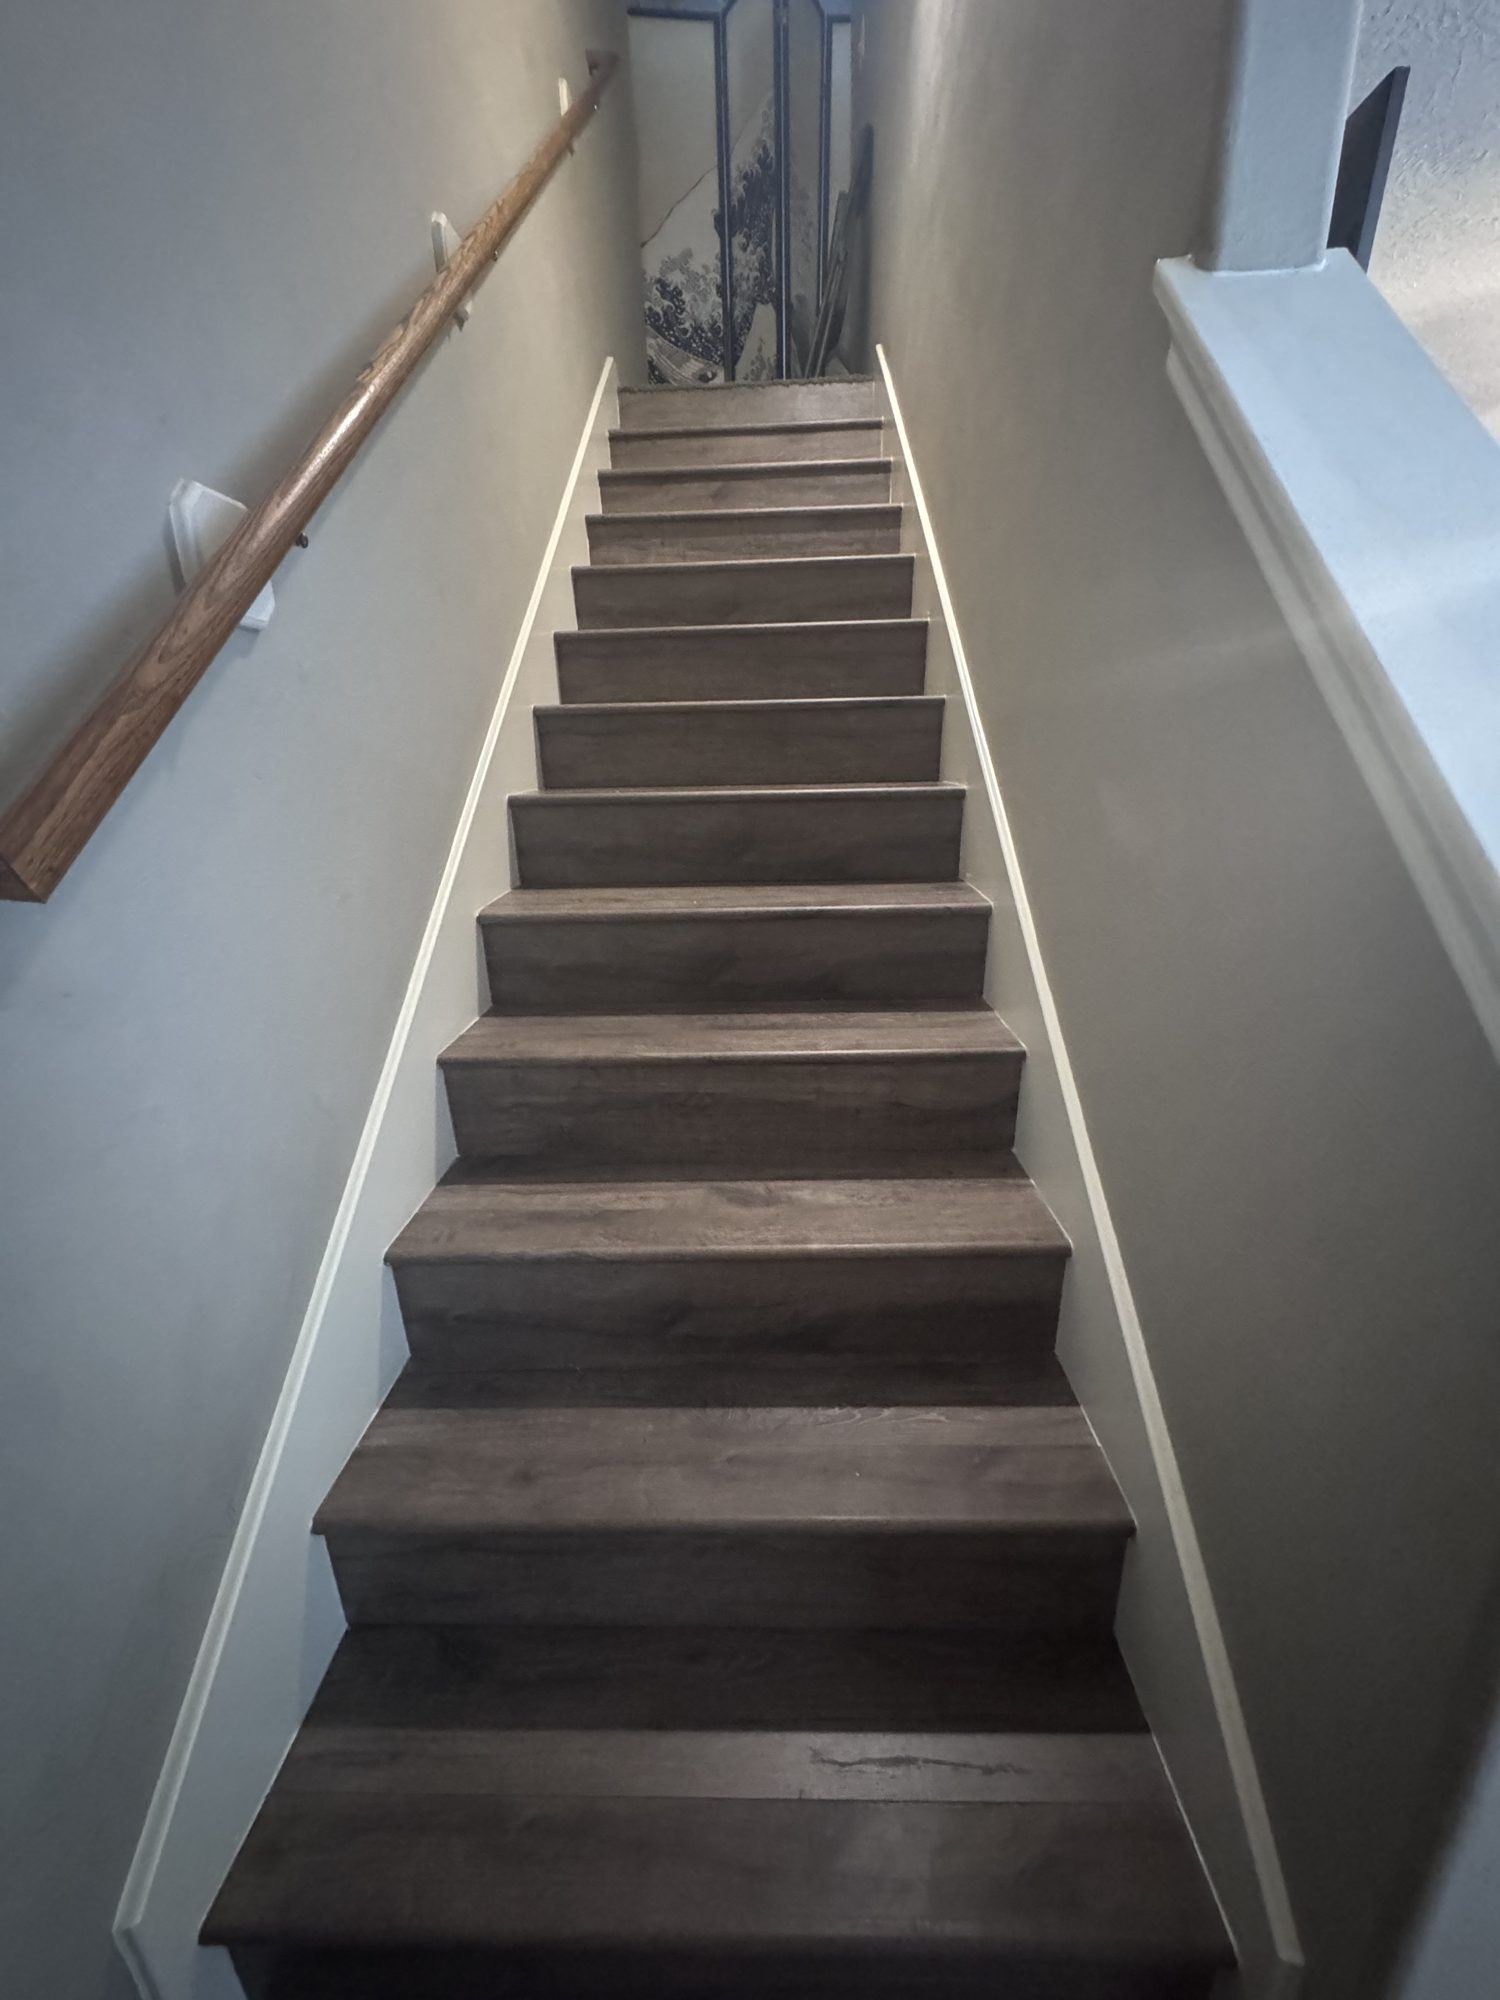
Downstairs flooring, stairs and kitchen in BlackHorse Ranch, Cypress
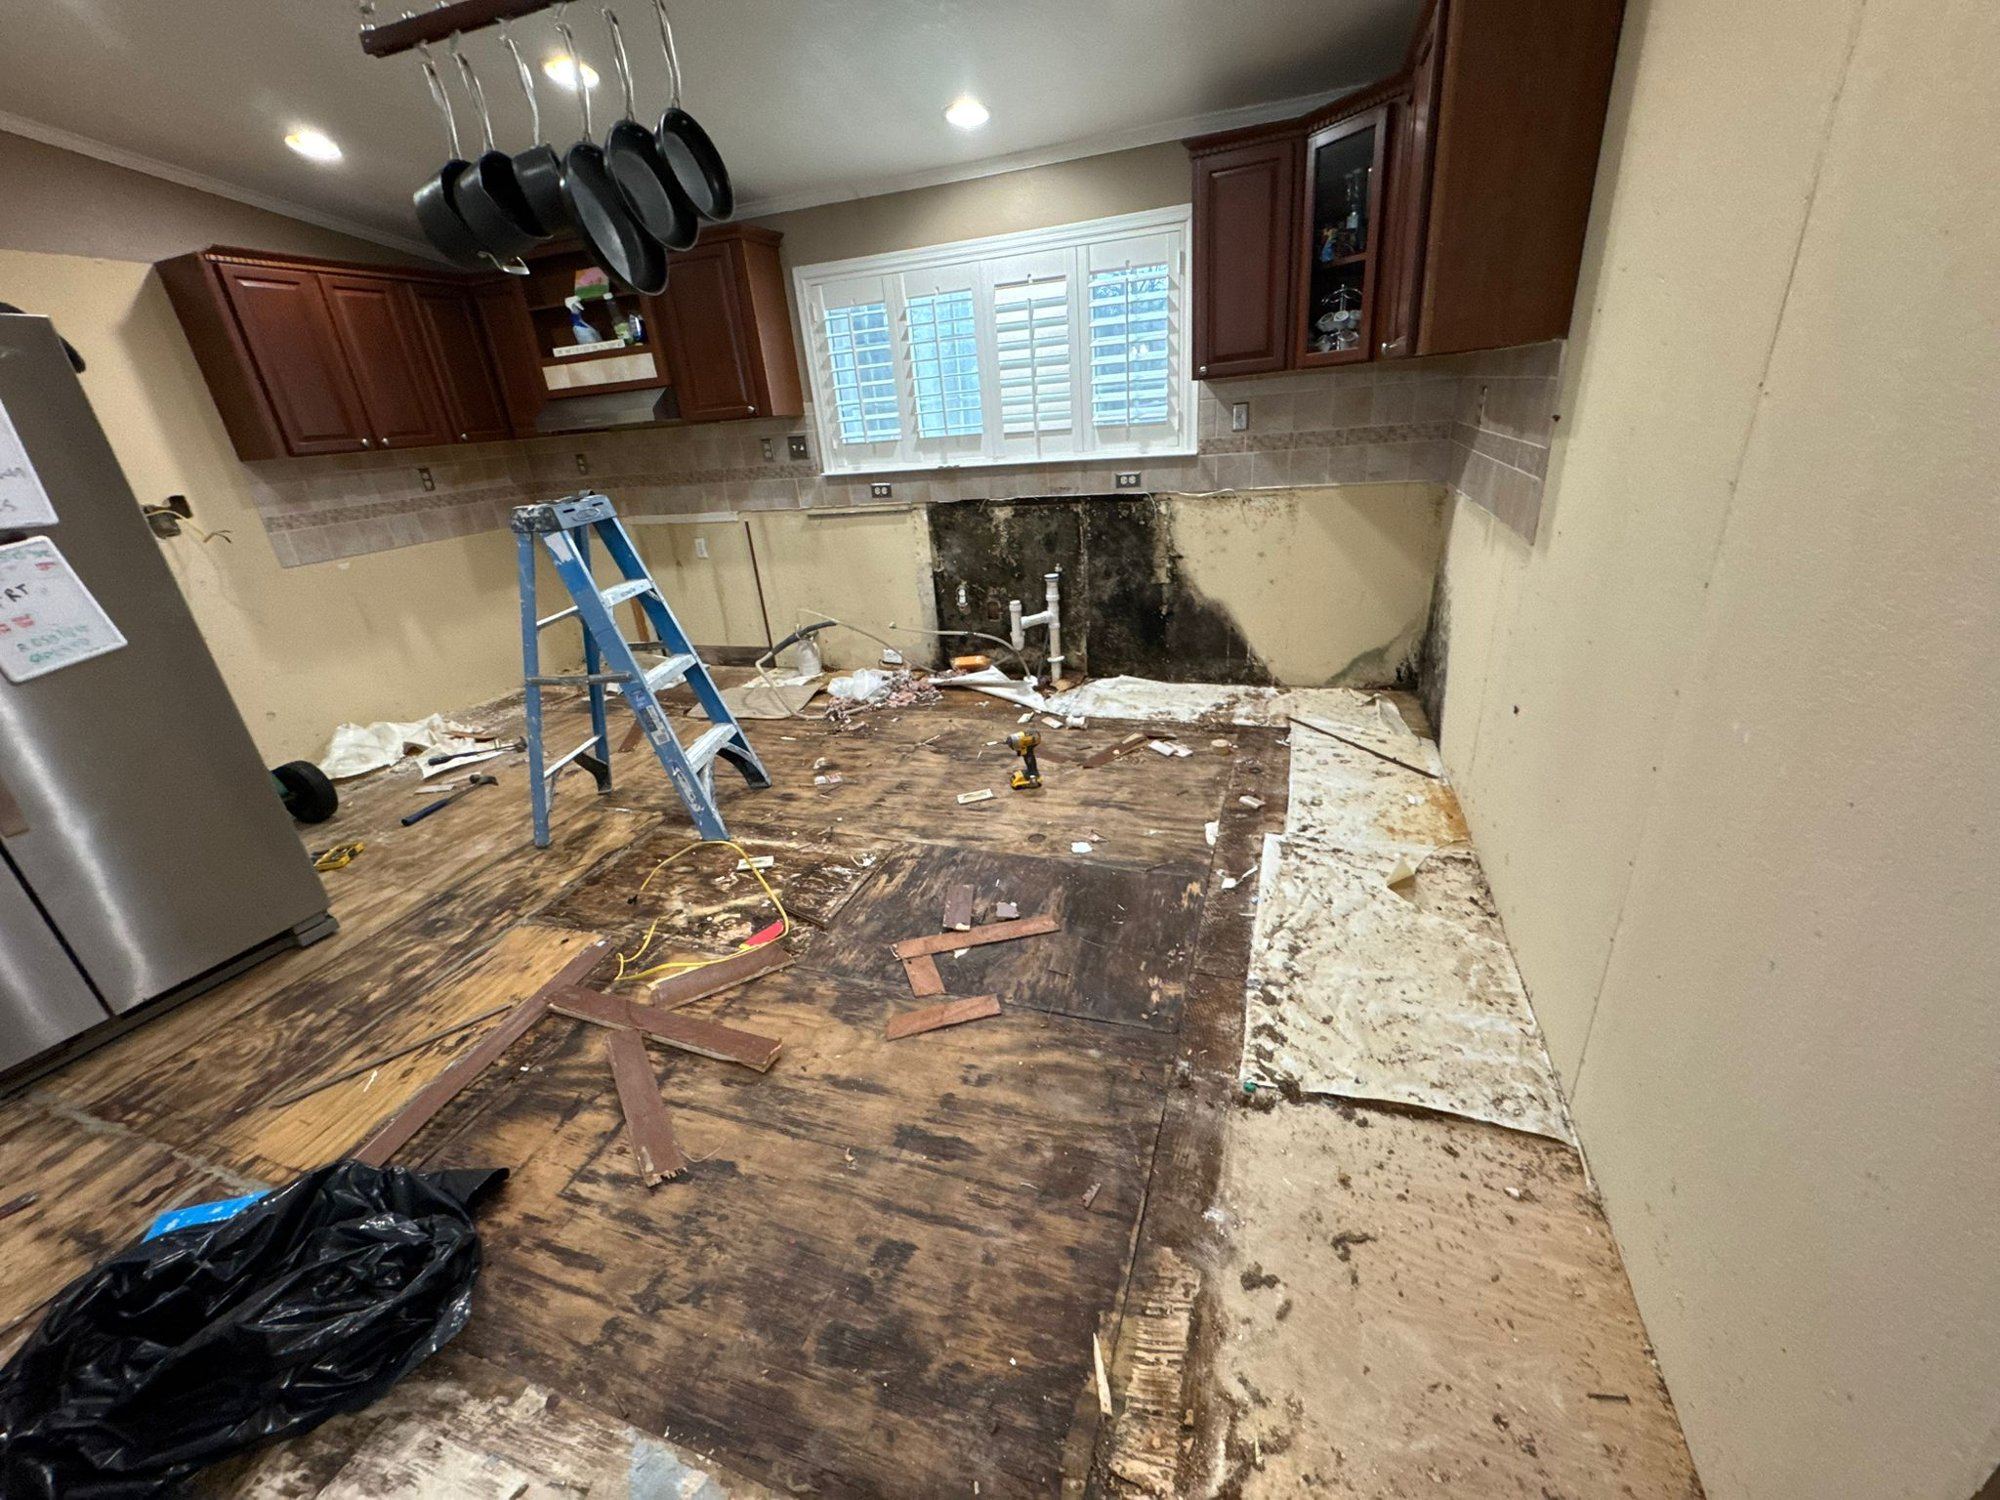
Water damage repair and rebuilt kitchen and bath in Crosby
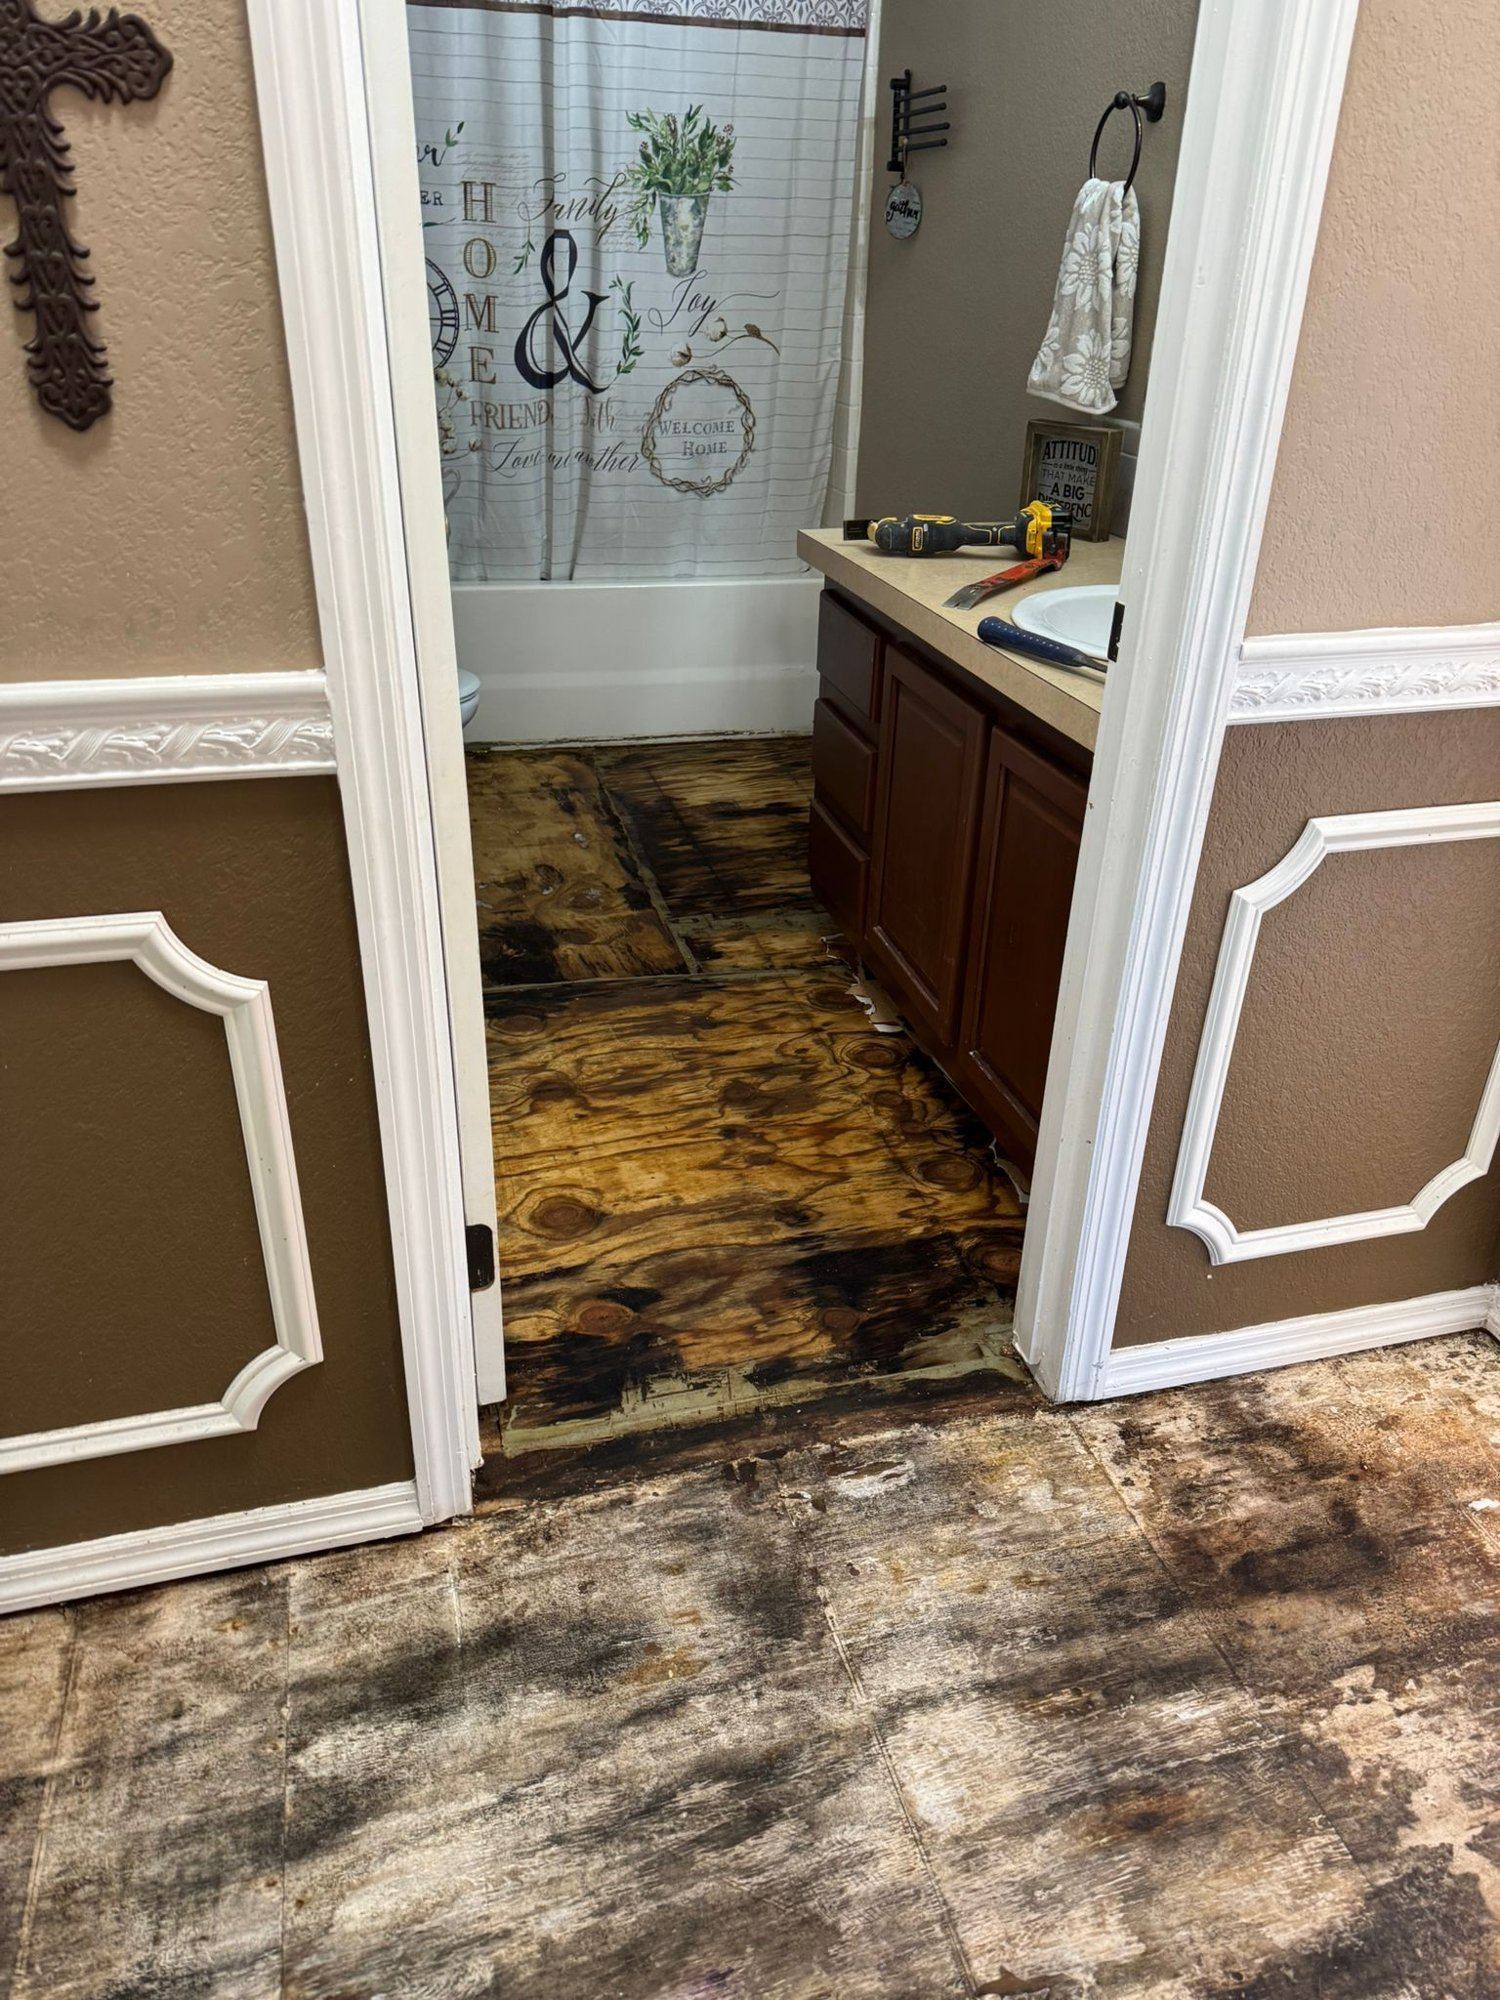
Water damage repair and rebuilt kitchen and bath in Crosby
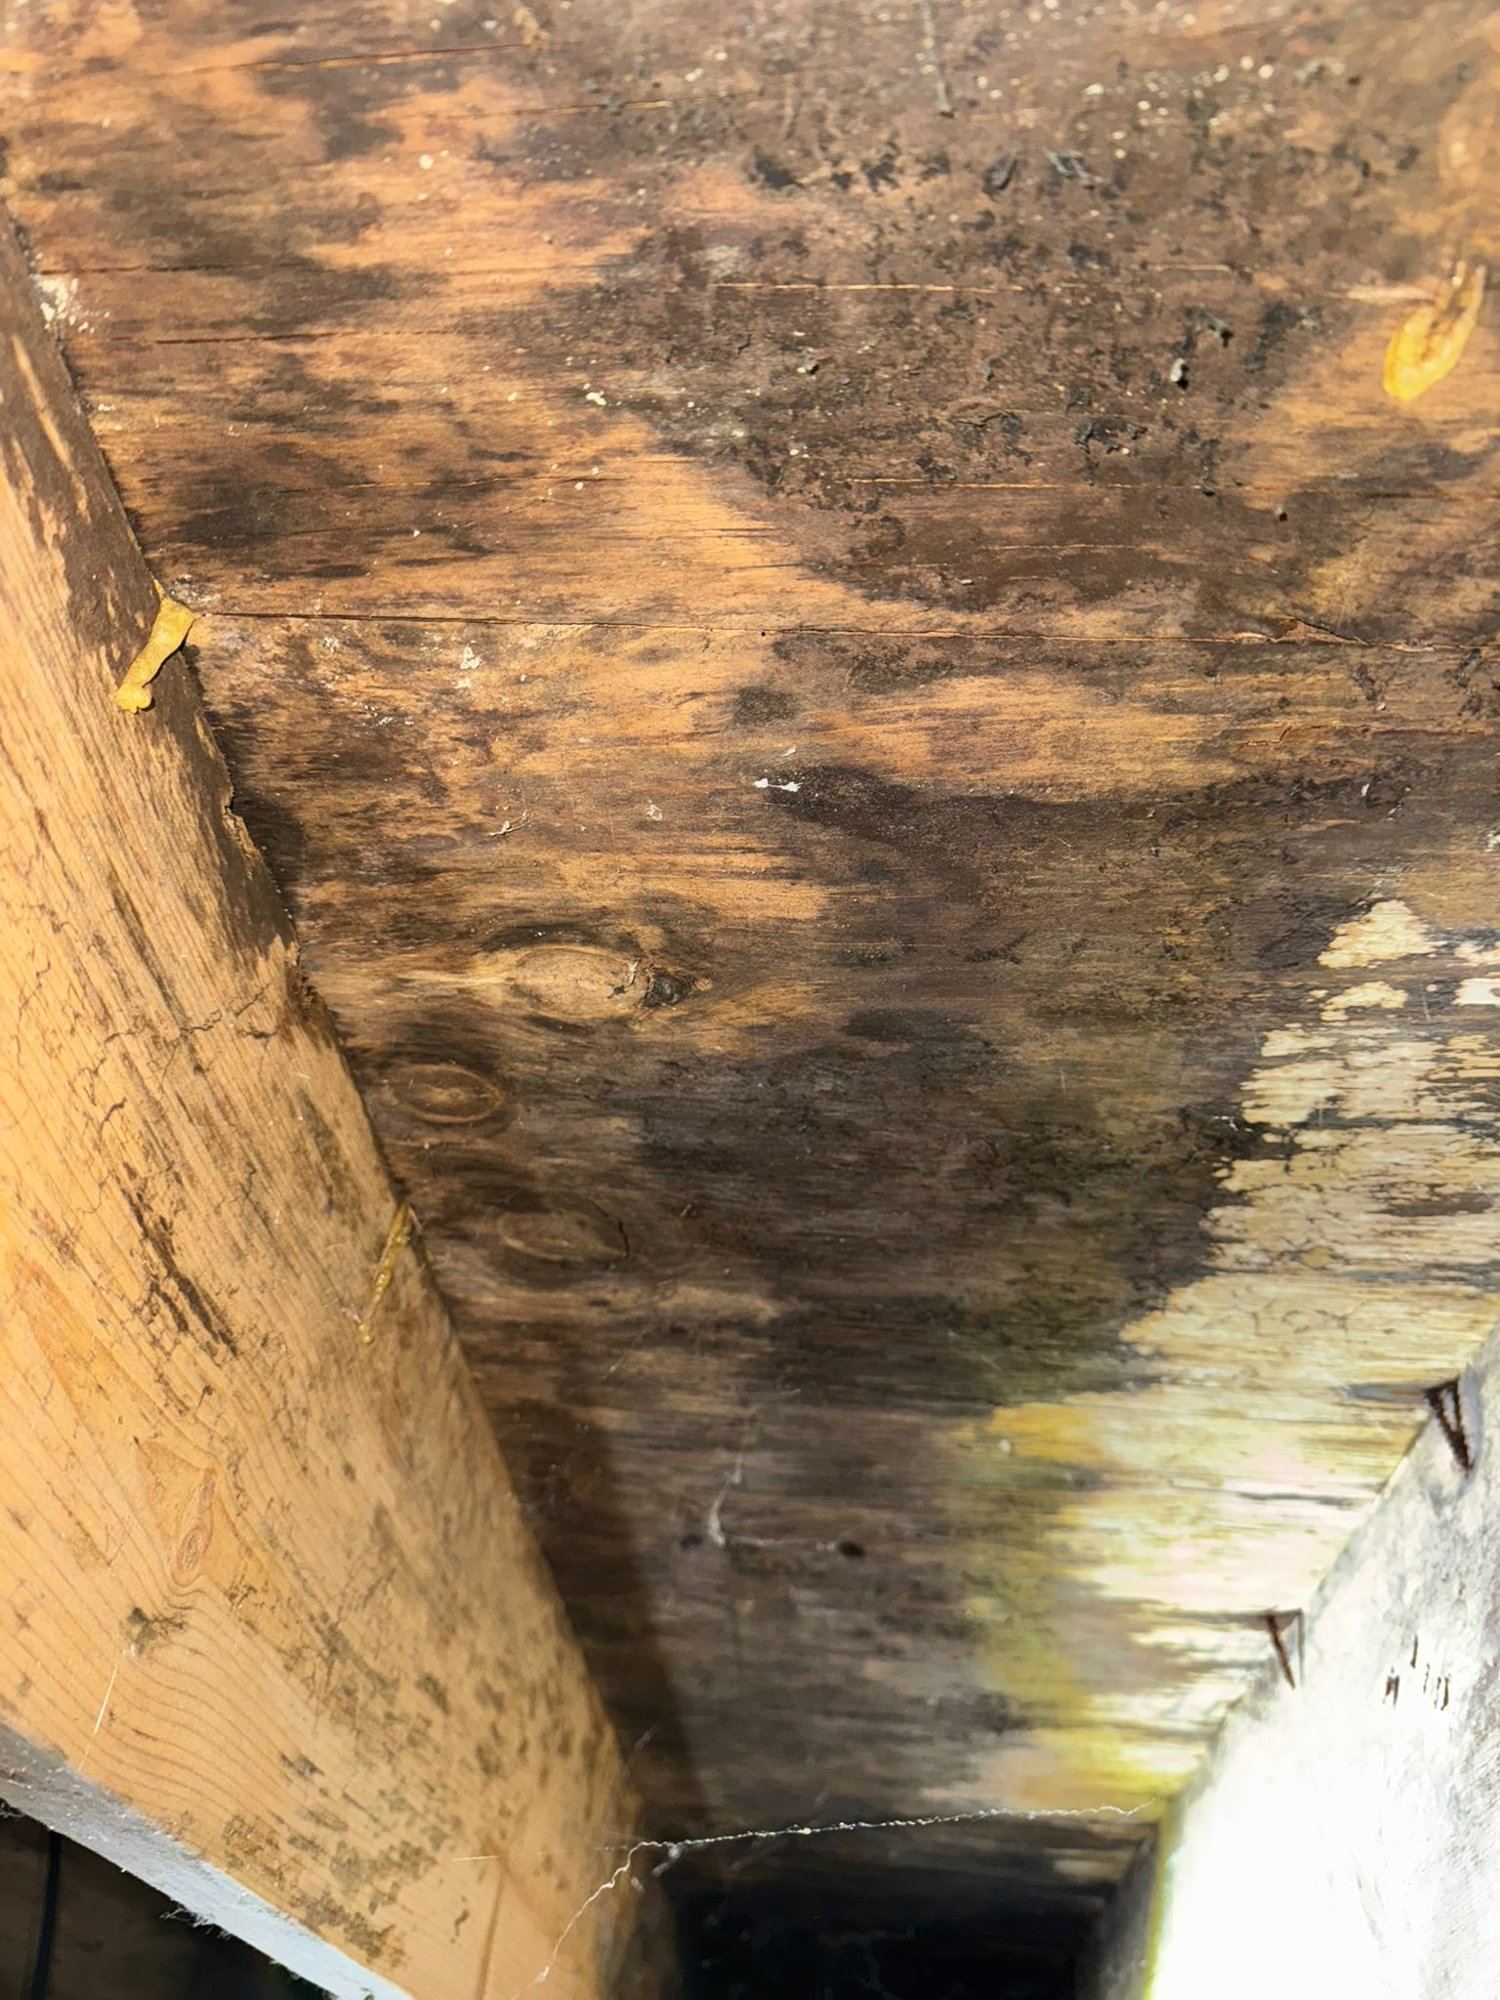
Water damage repair and rebuilt kitchen and bath in Crosby
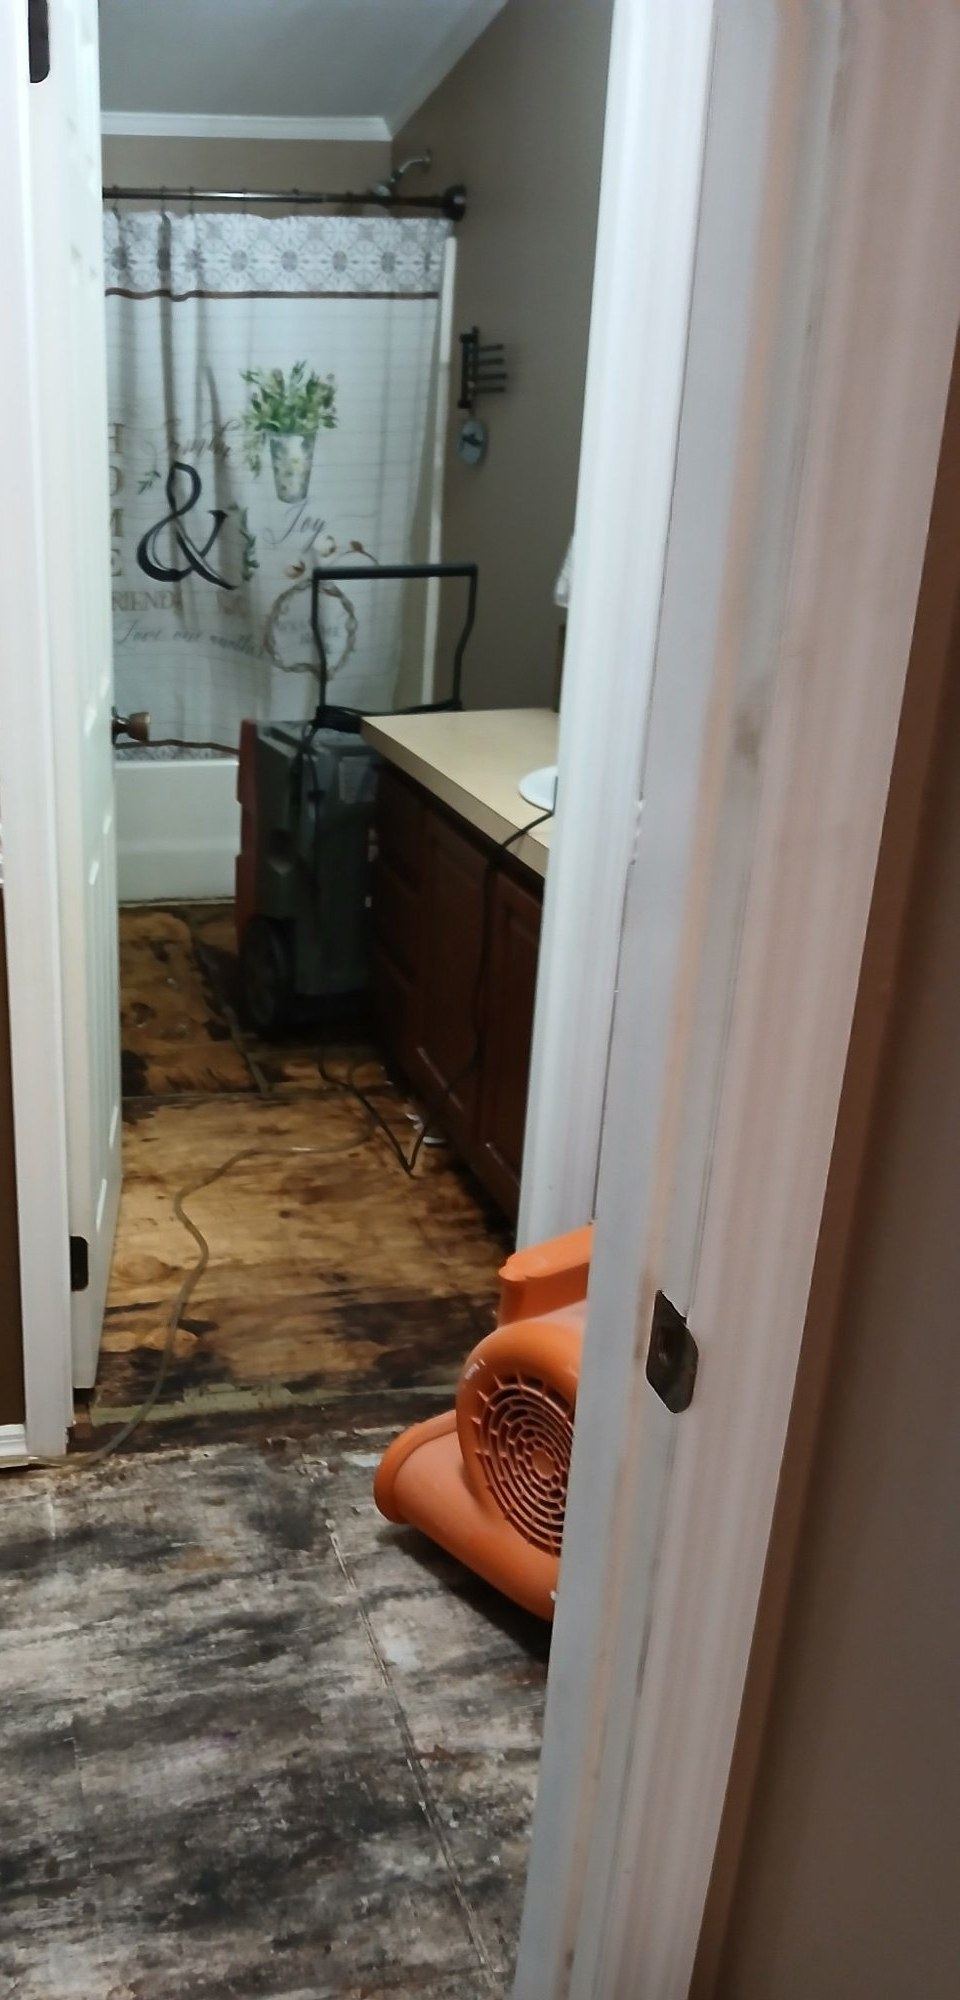
Water damage repair and rebuilt kitchen and bath in Crosby
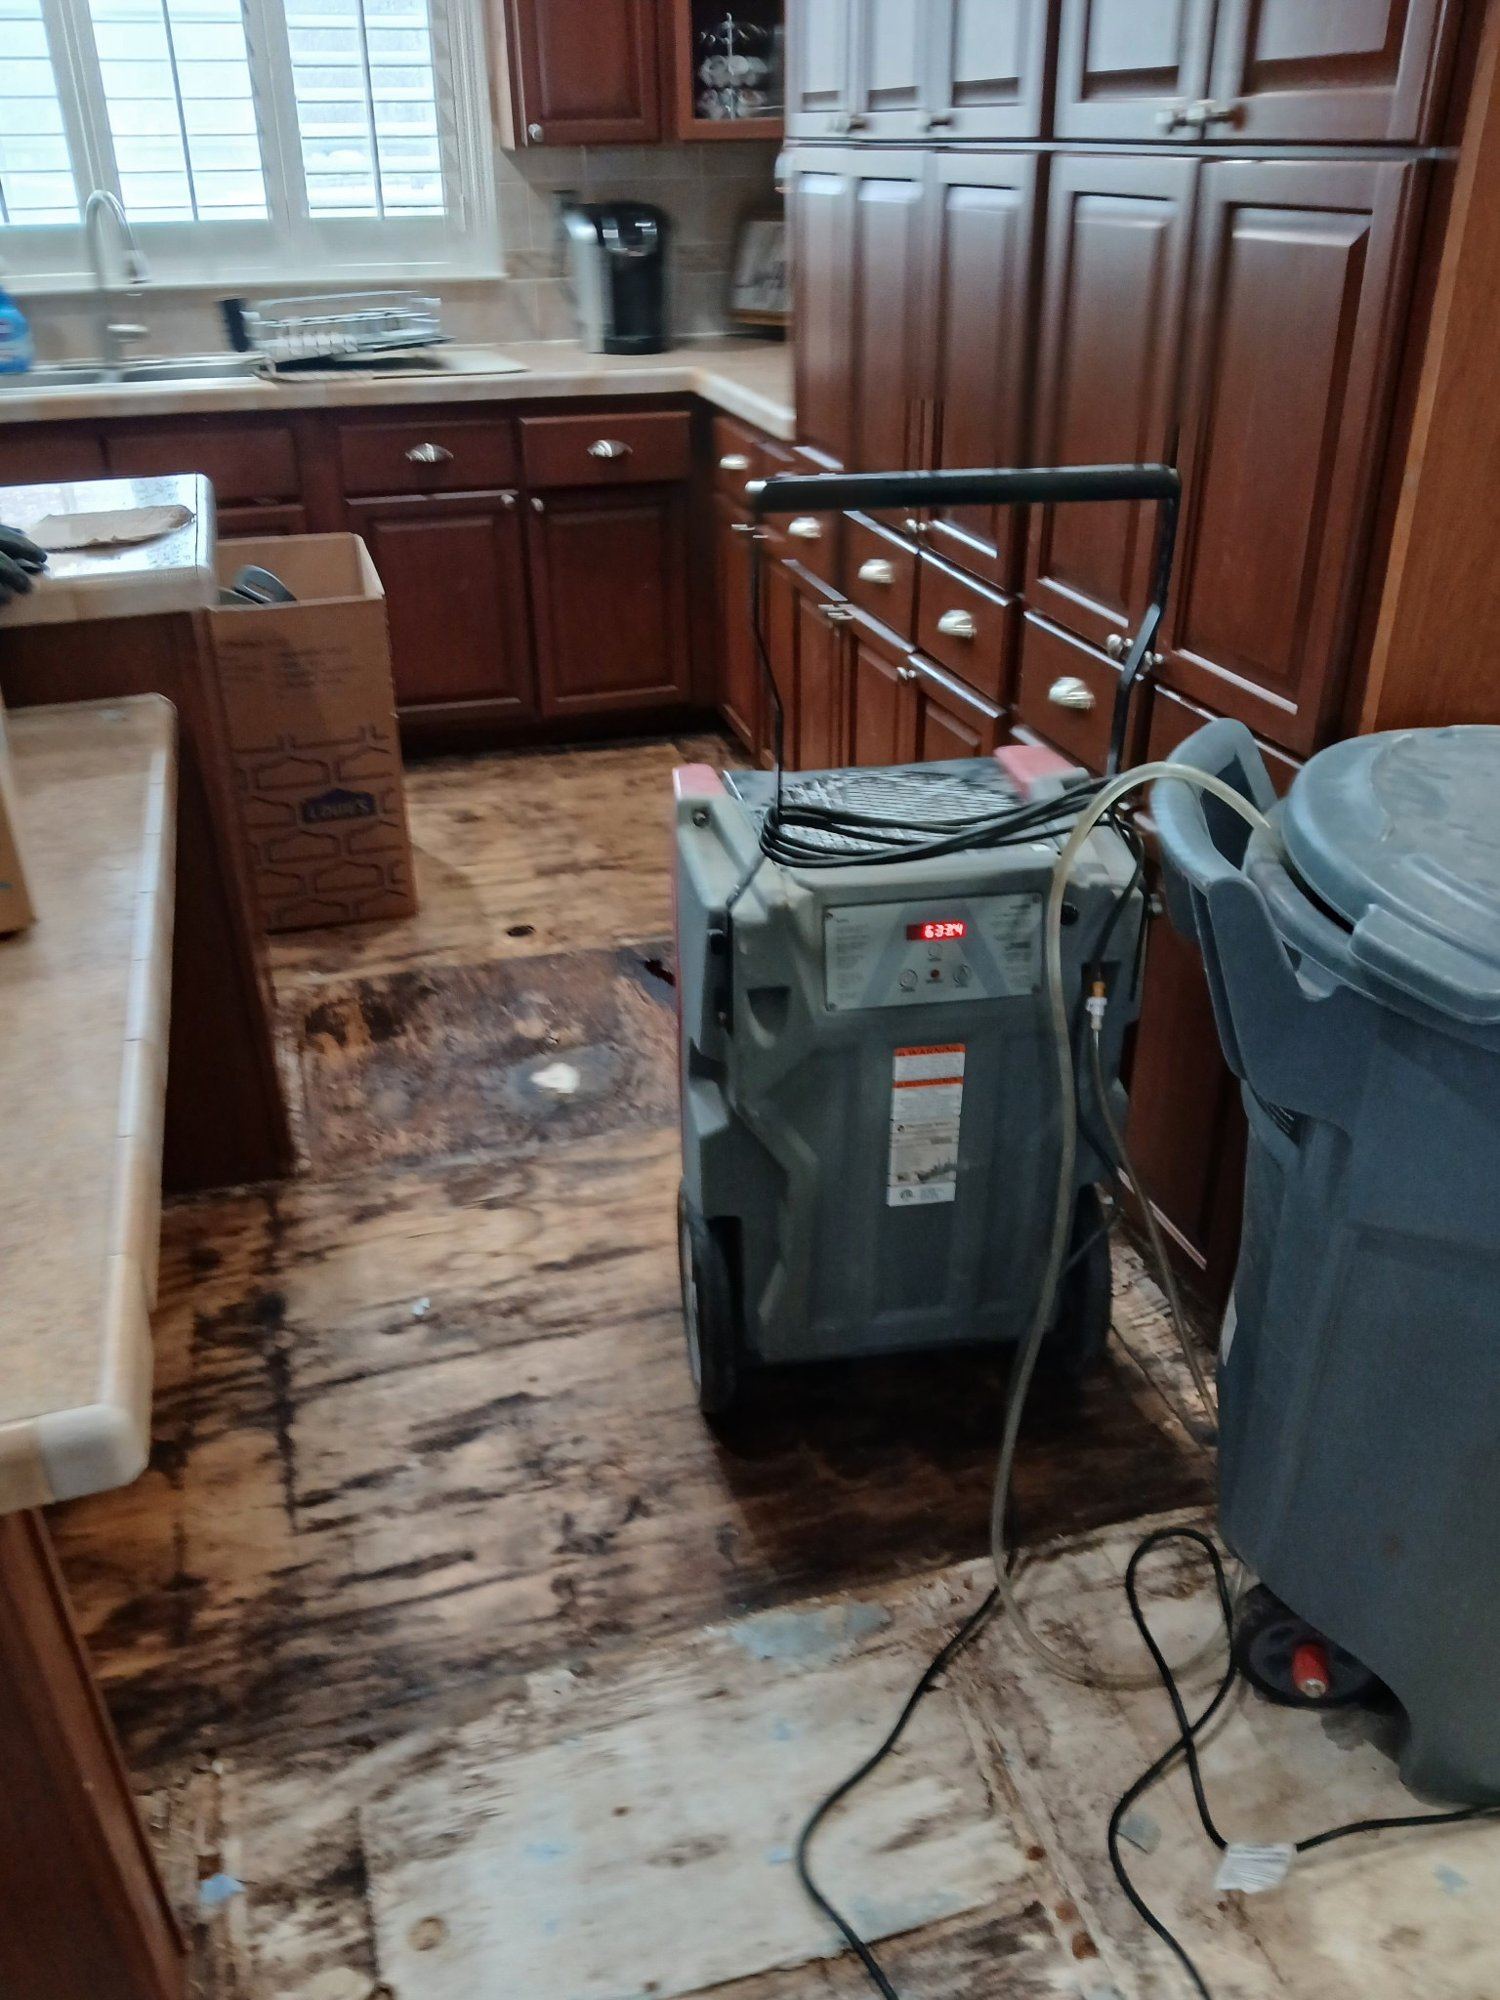
Water damage repair and rebuilt kitchen and bath in Crosby
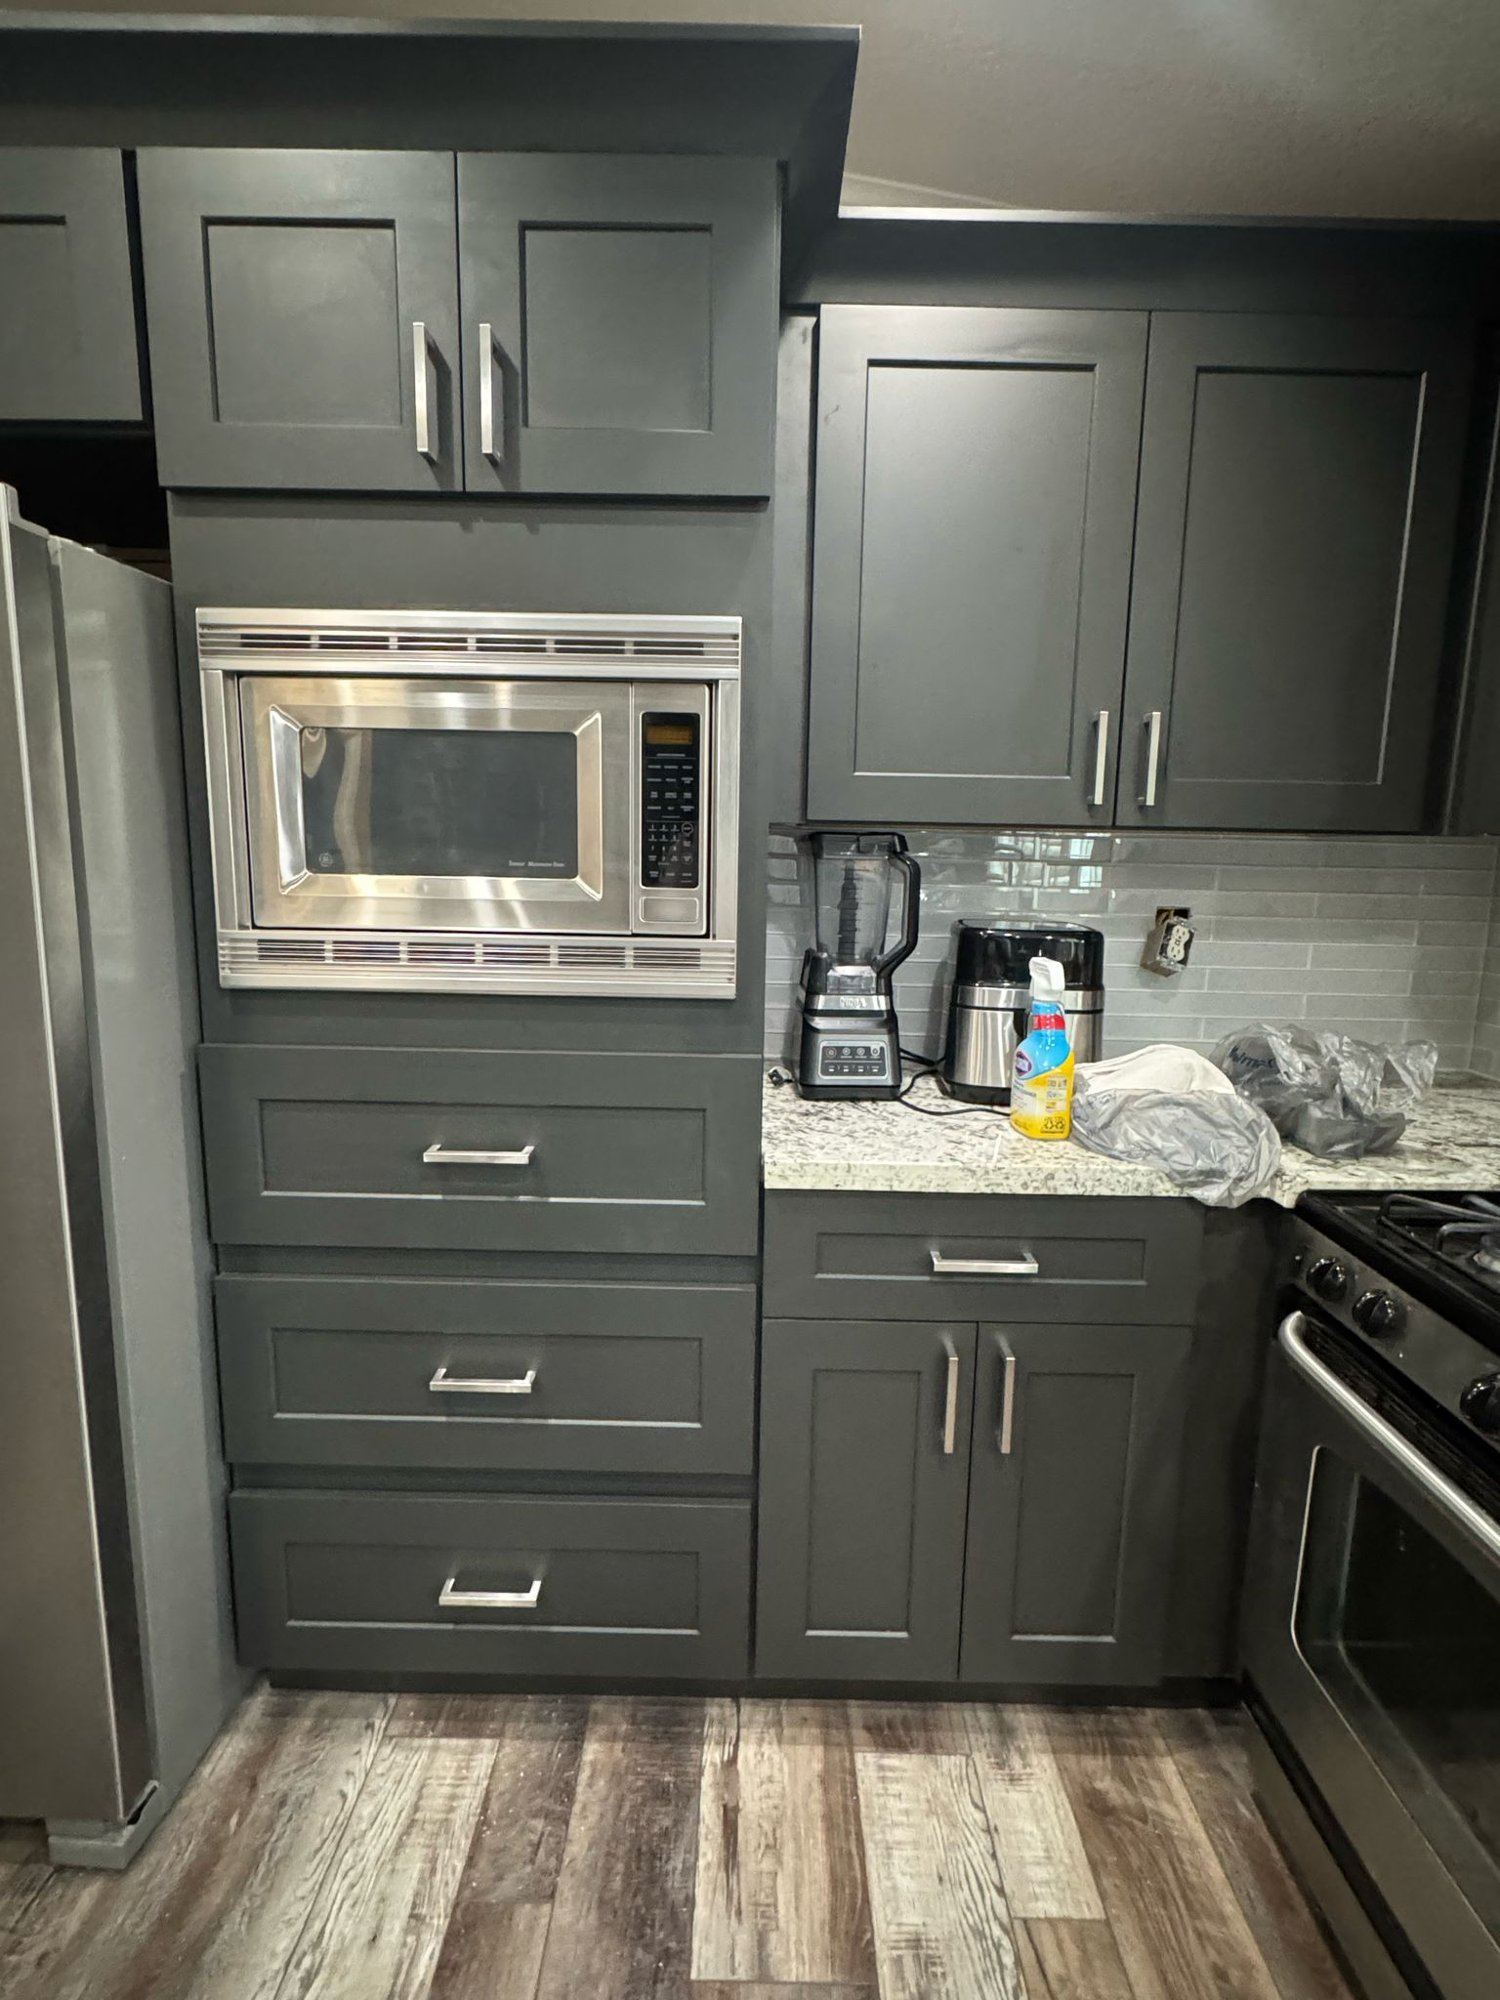
Water damage repair and rebuilt kitchen and bath in Crosby
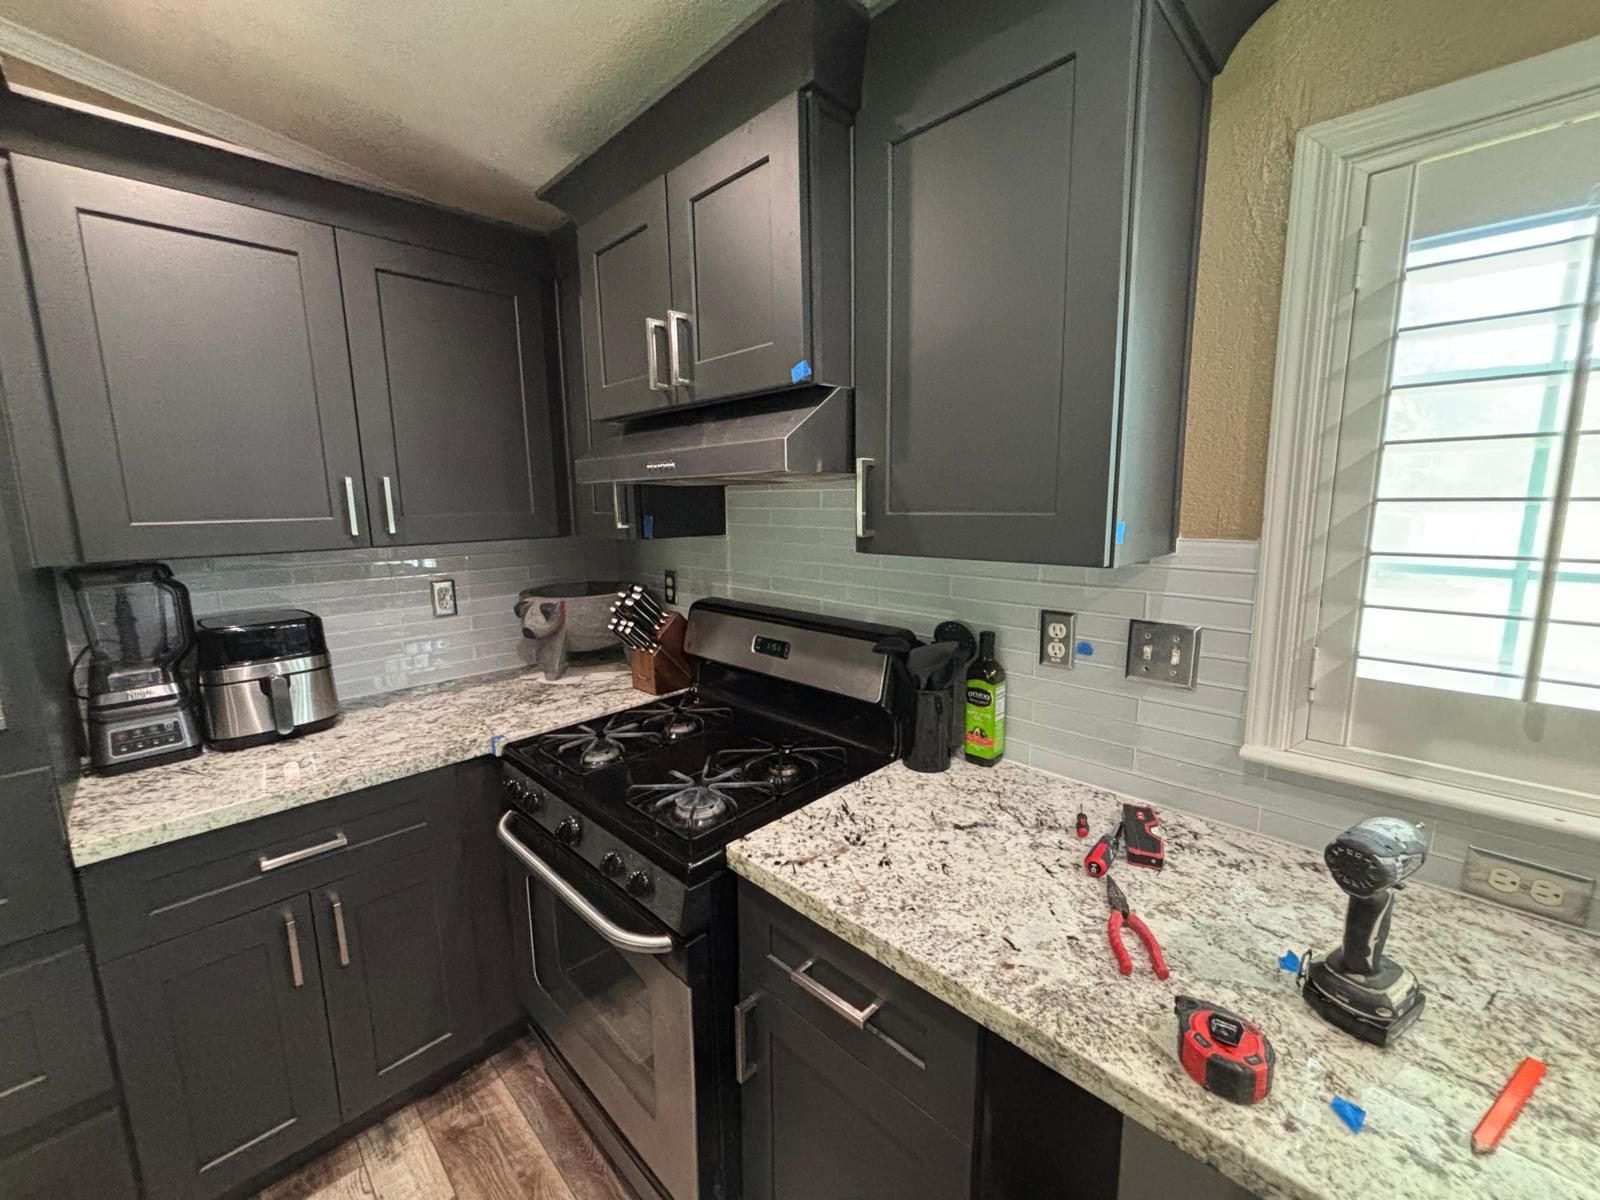
Water damage repair and rebuilt kitchen and bath in Crosby
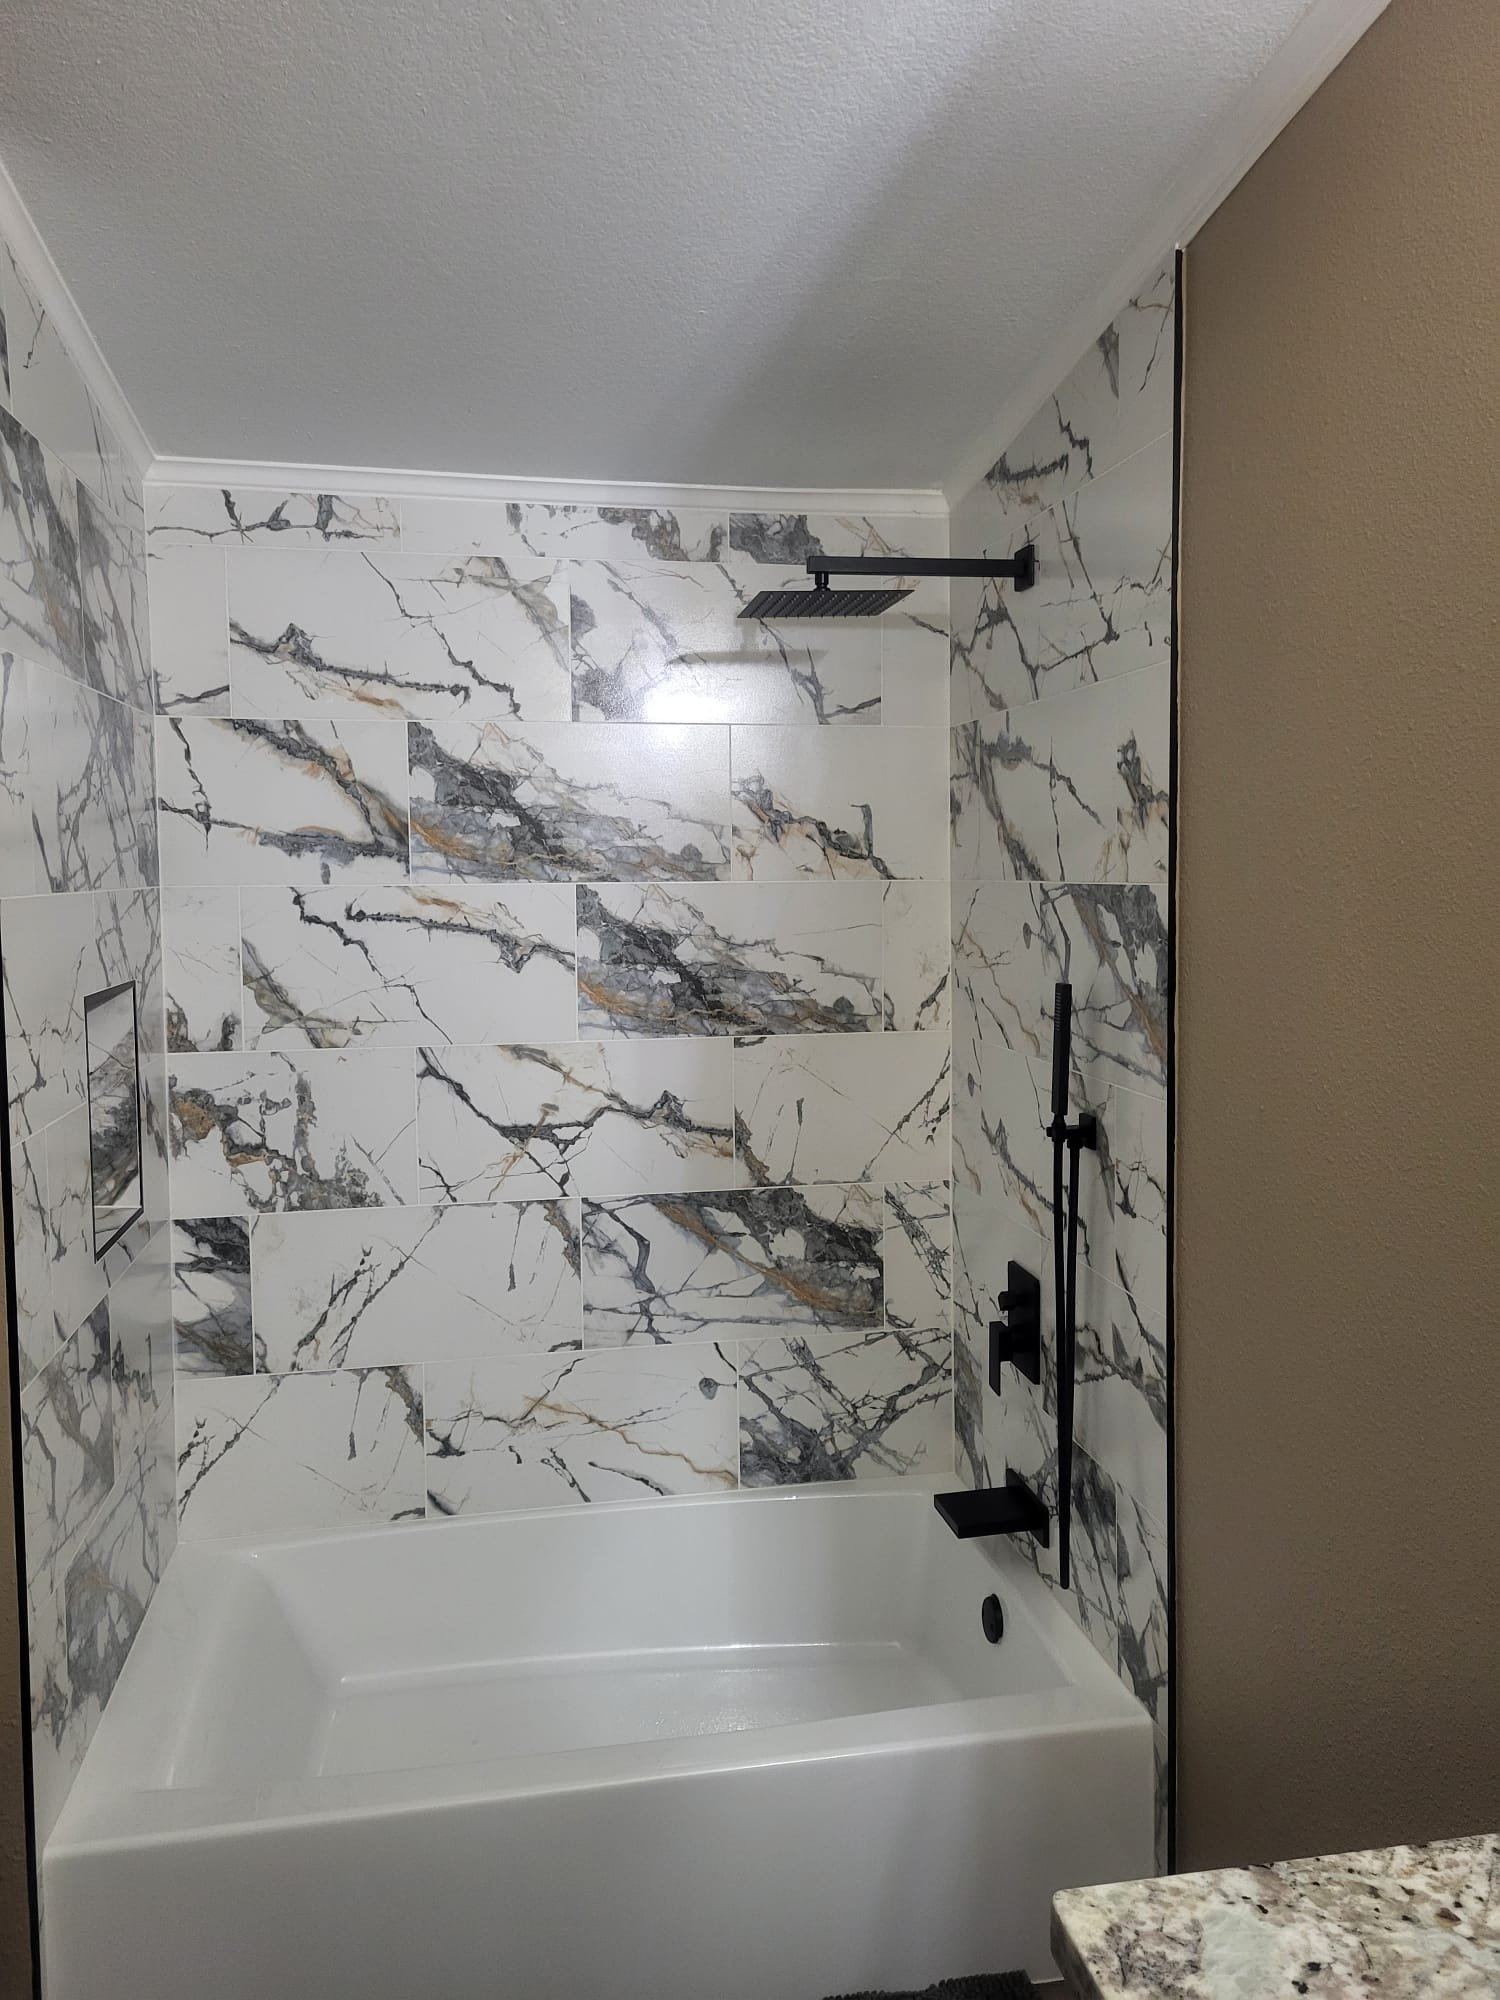
Water damage repair and rebuilt kitchen and bath in Crosby
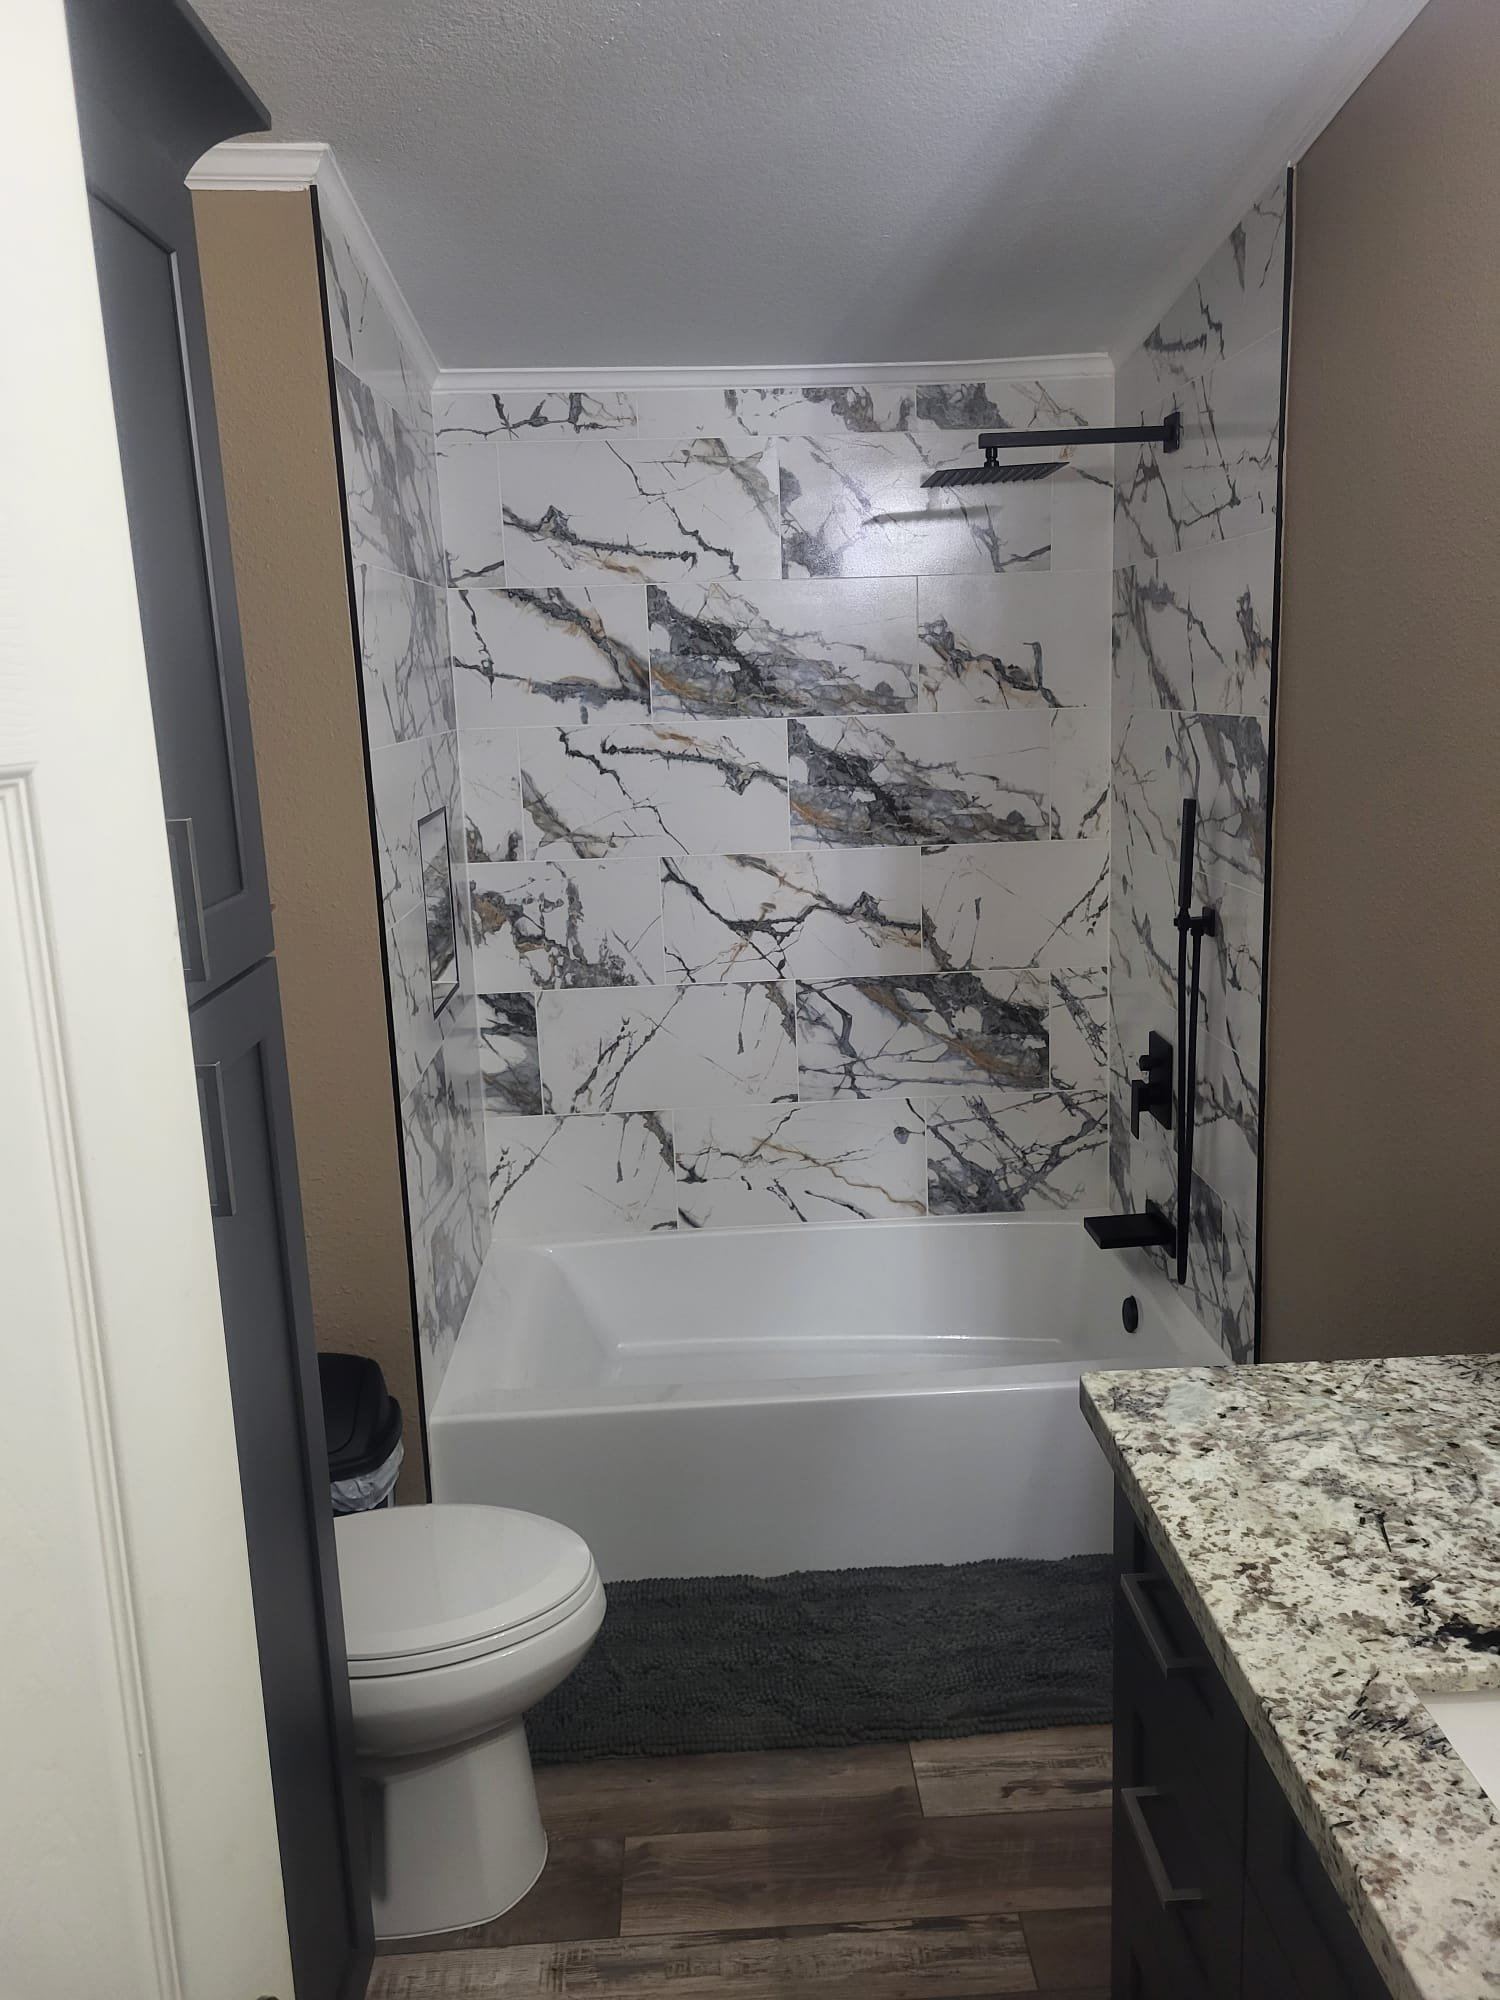
Water damage repair and rebuilt kitchen and bath in Crosby
Questions
Good to know.
Can you handle the whole kitchen, or only parts of it?
Both. Some clients want a full renovation. Others want new counters and a backsplash, or new flooring. We set the work to what you actually need.
How long will a Houston kitchen remodel take?
It depends on the layout change and how long the materials you choose will take. We give you a clear timeline during the consultation, before work starts.
Can you open the kitchen to the rest of the house?
Often, yes. In Katy, Cinco Ranch and The Woodlands the kitchen is already the center of an open plan, and the work is the island, the view and the lighting. In Heights, Bellaire and West University houses we measure structure and plumbing before we promise a wall can move.
Do you remodel kitchens inside the Loop and in the suburbs?
Yes. We work in Heights bungalows and West University houses as well as open plans in Katy, Cinco Ranch, Memorial and The Woodlands. Older houses often limit how far a wall or a drain can move, and we measure that before we promise a layout.
Do I need to be home every day of a kitchen remodel?
Someone needs to let us in at the start and when a decision is waiting. You do not have to stand in the kitchen all day. If you will be at work, leave a way to reach you and tell us about alarms, pets, and which door to use.
Can we still cook while the kitchen is torn apart?
Plan on a stretch with no sink and no range. A lot of Houston families set up a temporary coffee and microwave station in another room. We tell you which days the water and the cooktop will be out before we start.
Does an HOA review an interior kitchen?
Usually no. Associations in Cinco Ranch, The Woodlands, and many Houston townhome sections review roofs, fences, and exterior color. Cabinets inside the house are a different question. A city or county permit is separate, and it shows up when plumbing, electrical, or structure moves.
What if a leak already swelled the sink cabinet?
That cabinet is not a finish problem. Soft wood and a wet slab have to be dried and repaired before new counters go on. We say so on the visit. A planned remodel and a water loss are different jobs, and your insurer decides any claim.
Which City of Houston jobs need a kitchen permit?
A new counter and paint on the same layout often do not. Moving a wall, a drain, or wiring usually does. If the address is Bellaire, West University, Sugar Land, or a county lot in Katy or The Woodlands, the counter is not the City of Houston. We name the office from the address.
Why do cabinet doors stick in a Houston summer?
Gulf humidity swells cheap boxes. We talk about plywood cabinets and a finish that can live through August before you order the pretty door. That choice is part of the price. It is also why a door that closed in a showroom can drag in July.
Can you remodel a small Heights or West University kitchen?
Yes. Those rooms are often crooked, and the plumbing may sit in a crawl space instead of a slab. We measure before we promise a wall or a sink can move. An open Katy plan is a different puzzle. The island has to work for the whole room.
How do I start a kitchen conversation?
Call or text (713) 909-0034. Our office in west Houston (77082) is open Monday through Saturday, 8:00 AM to 6:00 PM. The visit is how a planning range becomes a price. Family-owned since 1993.
What is a realistic planning range for a Houston kitchen?
For a same-layout finish update, about $25,000 to $55,000. For a layout change, about $40,000 to $80,000. For a full gut, about $70,000 to $135,000. Those are planning ranges, not a quote. The estimate comes from the kitchen you have.
Does a slab foundation change the remodel?
It changes what it costs to move a drain. On a slab, the plumbing is in the concrete. On a pier-and-beam house, it is often in the crawl space. We look before we promise a new sink location.
Do you need a permit for a kitchen in Houston?
Often when plumbing, electrical, or structure changes. A finish update that leaves those in place may not. Bellaire, West University Place, and the counties around Katy and The Woodlands do not all use the City of Houston permit office. We say which office applies after we see the address.
Can we live in the house during the remodel?
Usually, yes, with the kitchen out of service for part of the job. Dust control is part of the setup. We tell you when the sink and the cooktop go away before demolition starts.
What does a Houston kitchen remodel typically cost?
A same-layout finish update often plans in the range of $25,000 to $55,000. A layout change often plans at $40,000 to $80,000. A full gut often plans at $70,000 to $135,000. Those are typical planning ranges, not a quote. The visit sets the price.
When does a kitchen remodel need a permit?
Usually when plumbing, electrical, or structure changes. A finish update that leaves those in place often does not. The City of Houston and the suburbs do not share one permit desk, so we name the authority after we see the address.
Will my HOA have to approve the kitchen?
An interior kitchen is rarely an architectural review. A change visible from the street, or an outdoor kitchen, can be. Master-planned communities such as Cinco Ranch and The Woodlands review exterior work even when the city does not. We tell you if we think the plan crosses that line.
How should cabinets be chosen for Houston humidity?
Look at the box, not only the door. Plywood handles a splash better than particle board. Wood is acclimated in the house before it is cut. Doors are adjusted after the boxes have lived in the room, because a Houston summer moves them.
What is different about remodeling a kitchen on a slab?
Drains are often in or under the concrete. Moving the sink means cutting the slab and rerouting the line. A leak also travels sideways under the floor instead of dripping into a crawl space. Pier-and-beam houses, common among older Heights bungalows, give us a different way to reach the plumbing, and a floor that may not be level.
Can the same team rebuild a kitchen after water damage?
Yes. We dry first, then rebuild cabinets, counters, drywall, and the floor. The photos and the scope are yours to share with your insurer. We do not decide coverage.
Do you do kitchen and bathroom remodeling?
Yes. We plan and build kitchens and bathrooms as one project: cabinets, counters, tile, showers, and the light. A kitchen you have been planning and a bath that opened because of a leak are different jobs, and we will say which one you have. Call (713) 909-0034.
Often paired with
Google reviews
In their words.
4.8 stars from 87 Google reviews, read November 13, 2026. See the Google profile
Google
I can't say enough about the great job that the Elite Restorations' team did to my kitchen. Everyone from the beginning of the quote process to the completed job were phenomenal! Their customer service, communication, & promptness was by far the best experience I've ever had during a home remodel job! I have other work down the line & I'm looking forward to working with them again, very soon! My kitchen doesn't look the same, I love it! Thanks George, Douglas, Juan, the pleasant lady in the office, who I spoke with prior to the start of the job, & the amazing install guys!
Shronda Allen
Kitchen remodel
Google review
They remodeled our kitchen. Work was completed on time and within budget. Last minute punch list items were addressed timely. Very happy with our new kitchen.
Doug S.
Kitchen remodel
Greater Houston
Areas we serve
Kitchen Remodeling is scheduled from our office in west Houston (77082). The closest neighborhoods have their own pages. Every community below has a page for this service.
- Meyerland
- Montrose
- Garden Oaks
- Oak Forest
- Kingwood
- Cypress
- Spring
- Humble
- Friendswood
- Tomball
- Missouri City
- Fulshear
- Copperfield
- Rosenberg
- Jersey Village
- Towne Lake
- Bridgeland
- Sienna
- Houston
- Westchase
- Alief
- Energy Corridor
- Katy
- Sugar Land
- Bellaire
- Memorial
- Spring Branch
- The Heights
- River Oaks
- West University
- Galleria Area
- Upper Kirby
- Rice Village
- Medical Center
- Bunker Hill
- Piney Point
- Hunters Creek
- Bear Creek
- Cinco Ranch
- Stafford
- Richmond
- Pearland
- Clear Lake
- Baytown
- Galveston
- Texas City
- The Woodlands
- Magnolia
- Copperfield
- Rosenberg
- Jersey Village
- Towne Lake
- Bridgeland
- Sienna
- Cypress
- Spring
- Missouri City
- Fulshear
- Tomball
- Kingwood
- Humble
- Atascocita
- Friendswood
- League City
- Conroe
- Meyerland
- Montrose
Planning kitchen remodeling?
Serving Houston since 1993. Call (713) 909-0034 to schedule an estimate.