
Interiors
Kitchen Remodeling in Fulshear, TX
Kitchen remodeling in Fulshear, TX, is the room you cook in: layout, cabinets, and the path from the sink to the range, settled before demolition.
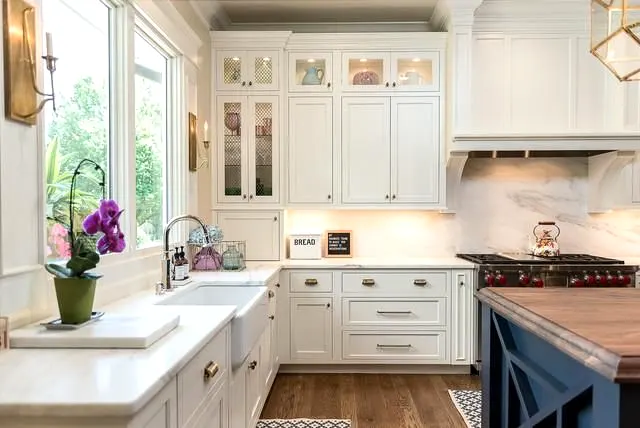
Fulshear
Houses in Fulshear, then the job.
Fulshear is its own city in Fort Bend County along FM 1093, with a small older town and newer subdivisions toward the Grand Parkway. Kitchen remodeling there means one job: cabinets, counters, backsplash, lighting, and the floor where the kitchen meets the next room. This area does not get a different sequence. The room does.
Newer kitchens in Fulshear often sit on post-tension slabs, with cables in the concrete. Cutting a cable is dangerous and it damages the slab. We locate cables before a sink drain is designed to move. If the cables block the spot you wanted, the layout changes on paper. An older house in the same city may be a conventional slab, so we do not assume until we see this one.
Fulshear sits on flat Fort Bend clay west of Houston, with creeks and the Brazos farther west, and some lots are in the floodplain while many newer ones are not. This area permits work inside the city, and a county lot next door is not the same counter, so the address is confirmed before materials are ordered.
Fulshear sits in Fort Bend County. For a kitchen, we settle the path from the sink to the range before demolition starts. If plumbing, wiring, or structure changes, the permit follows the legal address. The clay under these lots shrinks and swells with the moisture. We measure your house instead of assuming the slab or the piers have not moved. If a drain has to move, we locate the cables in the slab before anyone cuts the concrete. If the fixtures stay where they are, the slab can stay intact. Creeks run through parts of the area. Detention ponds help with heavy rain, but low streets can still flood in a big storm. We come to your home, whether you are near FM 1093 in Fulshear or across town.
Finishes in Fulshear are chosen before demolition: cabinet boxes, the counter edge, the backsplash pattern, the light, and the floor that meets the next room. One team runs those trades. You are not coordinating a stone shop, a cabinet shop, and an electrician who have never been in the room together.
What is included
- Layout planning and design support
- Cabinets, hardware and built-in storage
- Countertops and backsplash
- Flooring transitions and repairs
- Lighting, including pendants and under-cabinet
- Full renovations or smaller refreshes
The map around Fulshear.
- Weather
- Creeks run through parts of the area. Detention ponds help with heavy rain, but low streets can still flood in a big storm.
- From Houston
- About 13 miles west of our office in west Houston (77082), measured to FM 1093 in Fulshear. The usual drive is FM 1093 west.
- County
- Fulshear sits in Fort Bend County.
- Houses
- newer two-story slabs. Newer slabs often have post-tension cables running through the concrete.
The rest of the visit in Fulshear.
We do not start a Fulshear kitchen by tearing out boxes to see what happens. That part is the measuring visit. After that, demolition has a plan, a dumpster location that fits the lot, and a sequence the other trades can follow.
Roofs on the newer houses in Fulshear are large asphalt planes, and spring hail plus tropical wind from June through November are the storms that mark them. Associations in the master-planned sections of this area usually review roof color, paint, fences, and sometimes a patio, not the cabinets inside the house.
Newer houses in Fulshear are mostly two-story plans on slabs, and a lot of that concrete is post-tension, so a moved drain starts with finding the cables. This area issues its own permits. That office is not the City of Houston’s. Some sections add an association and some do not. An association or a historic district, where one applies, usually reviews the front wall. Work inside the house is often outside that review, and a permit is a separate question when plumbing, electrical, or structure changes.
Our office in west Houston (77082) is where kitchen remodeling for Fulshear gets scheduled. FM 1093 in Fulshear is about 13 miles west of the office in a straight line. FM 1093 west covers the drive. Call (713) 909-0034 or send the estimate form. Traffic makes that drive time a window.
What we will not do in Fulshear is price a kitchen from newer two-story slabs alone. Two houses near FM 1093 in Fulshear can be the same age and still have different drains. On the visit we look at the cabinets that are there, the light you hate at night, and the floor height at the next room. After that, demolition has a sequence. Call (713) 909-0034 when you want that hour on the calendar. The drive along FM 1093 west is separate from the job. Ask what is included before work starts. Surprises belong in the visit notes, not in the last day of the job. Bring questions about what has already failed. A plan written without that history misses the repair hiding under the finish.
If the house is closer to Richmond, Rosenberg, or Katy, use that city page. This one is Fulshear: newer two-story slabs, reached from our office along FM 1093 west.
On the visit
Before anything is ordered in Fulshear.
01
Layout before demolition
In Fulshear the path from the sink to the range, the storage, and where people gather are drawn first. Demolition follows that drawing.
02
Drains and the floor
Flatness is checked while we talk about cabinets. A ridge in a Fulshear floor becomes a ridge in the new run if it is ignored.
03
One materials list
Cabinet boxes for a humid summer, the counter, the backsplash, and the lights are chosen together in Fulshear, before the room is an empty shell.
Project photographs
The kind of work.
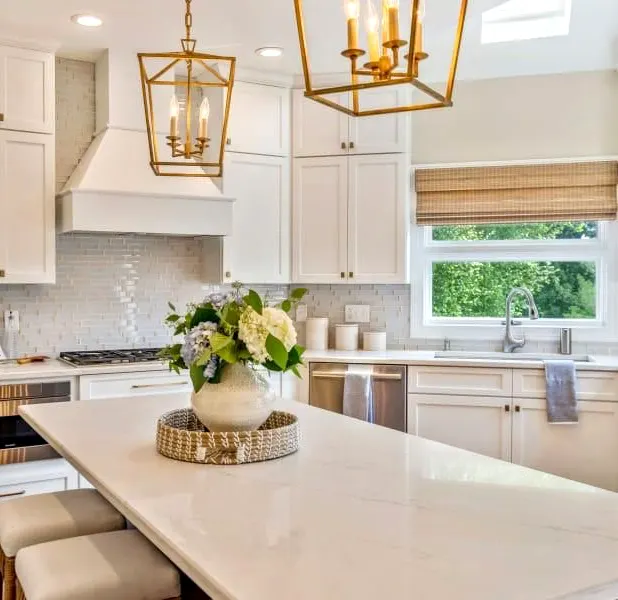
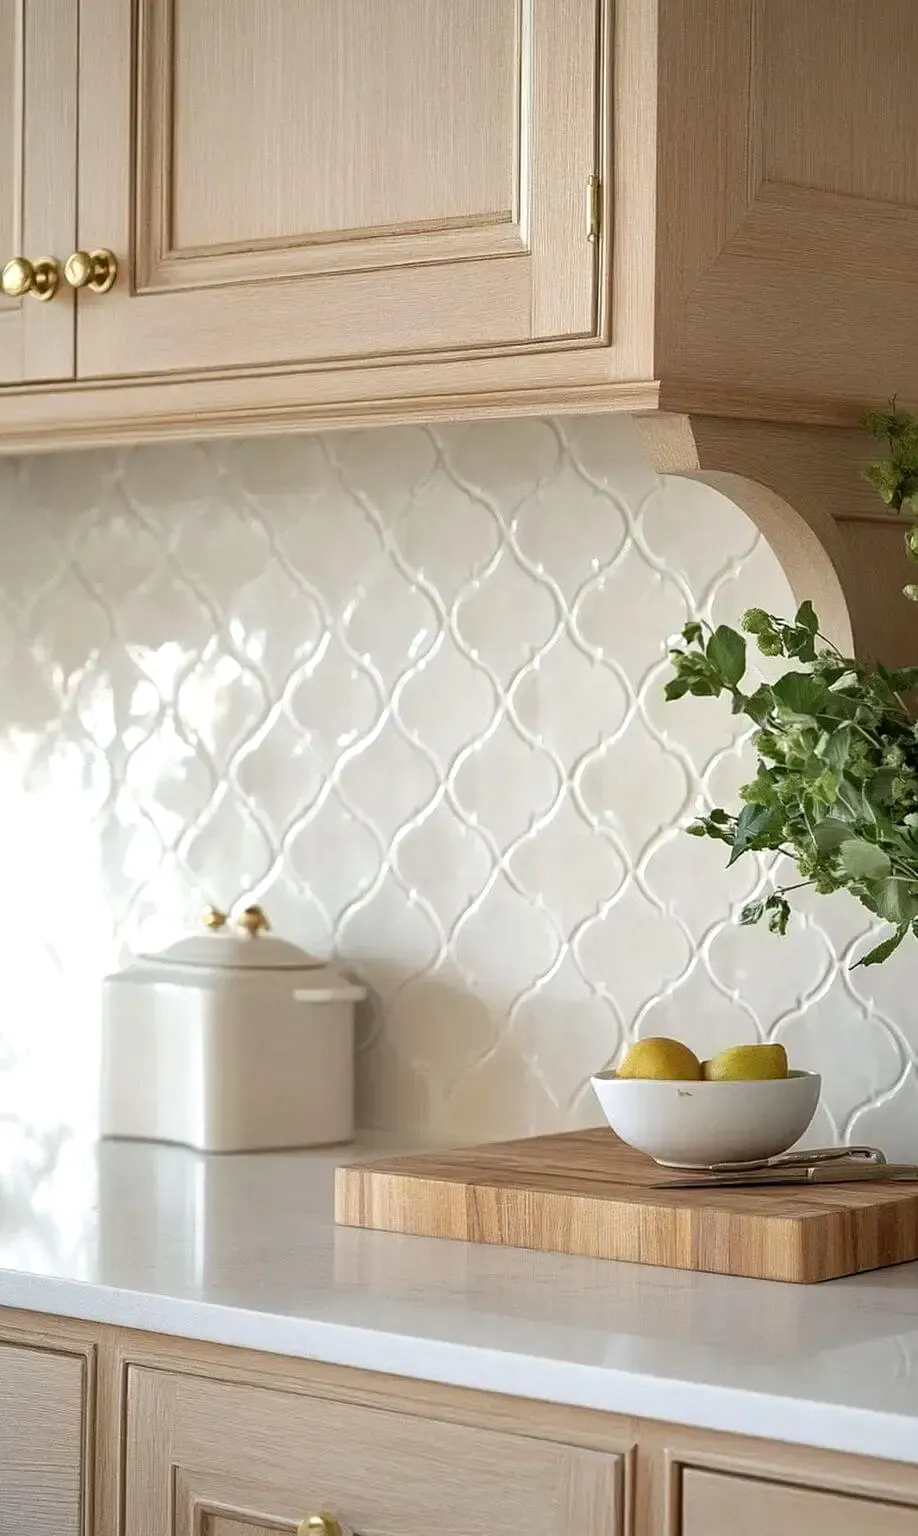
Photos from our past kitchen remodeling projects around Houston.
Kitchen Remodeling
Questions
Before the visit in Fulshear.
Can you move the sink in a Fulshear kitchen?
Sometimes. It depends on the drain under this kitchen, not on Fulshear as a label. A crawlspace can make a move simpler. A slab means cutting concrete. A post-tension slab means locating cables before anyone cuts. We trace the current drain on the visit and say which of those this room is. Keeping the sink where it is remains a valid layout when the move is the costly part and you do not need it.
Does an association review a kitchen remodel in Fulshear?
Do not assume a Fulshear kitchen is either unregulated or designed by a committee. The association, where one exists, usually cares about the front. The city cares when pipes, wires, or structure change. We separate those on the visit so the schedule includes a permit only when the work requires one.
What do you measure before a Fulshear kitchen demolition?
The Fulshear room that is there: walls out of square, appliance locations, door swings, and the floor height at the next room. Those measurements become the cabinet order. We also confirm the foundation so the drawing does not depend on a drain the house cannot give you. Lead times are named before the old kitchen comes out.
How does humidity affect cabinets in Fulshear?
Humidity is why a Fulshear kitchen is detailed differently from a dry-climate catalog. Wood moves. A crawlspace can be damp. A slab can push moisture into the wrong floor. We pick assemblies for those conditions and acclimate wood in the house. The visit is where we say what this room needs.
Related work in Fulshear
Kitchen Remodeling nearby
Kitchen Remodeling in Fulshear
Call (713) 909-0034 to talk through kitchen remodeling in Fulshear. The scope comes from a visit, not from the city name.