
Interiors
Kitchen Remodeling in Montrose, TX
A Montrose kitchen is measured before anyone promises a wall can move. Bungalows and townhomes is the context, not a package with the city name on it.
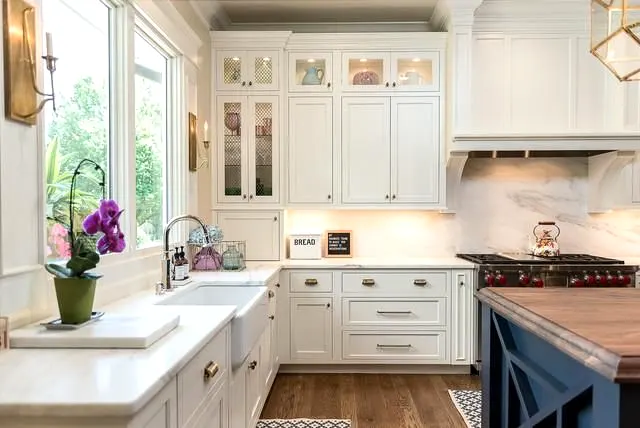
Montrose
Montrose: the address, not the city name.
Montrose is the inside-the-Loop Houston neighborhood of older bungalows and cottages along Westheimer, Montrose Boulevard, and Richmond, with newer townhomes between them. Kitchen remodeling there means one job: cabinets, counters, backsplash, lighting, and the floor where the kitchen meets the next room. This area does not get a different sequence. The room does.
Assuming a Montrose kitchen matches the house next door is how drain plans go wrong. We spend the first part of the visit on the foundation and the supply lines, then on the cabinets. Older lines sometimes need to be seen before a new valve or a new dishwasher is promised.
Older Montrose roofs include patched valleys, added dormers, and flat porch roofs that leak while the main slope still looks calm from the street. Tight streets and parked cars change how a tarp crew and a material drop reach a house, so access is planned at the address.
Finishes in Montrose are chosen before demolition: cabinet boxes, the counter edge, the backsplash pattern, the light, and the floor that meets the next room. One team runs those trades. You are not coordinating a stone shop, a cabinet shop, and an electrician who have never been in the room together.
Montrose sits in Harris County, inside the City of Houston. Pier-and-beam houses and slab houses are both common, sometimes on the same street. We look at your house before we plan the work, because two homes on the same street can still be built differently. This part of Houston has clay soil, streets that flood in a hard rain, spring hail, and tropical storms. One house can be pier-and-beam and the next one a slab. We look before we say a sink or a shower can move. The clay soil under these houses swells when it is wet and shrinks when it dries, so a door can stick or a floor can slope even when the street looks flat. An association usually reviews what the street sees. Cabinets and interior paint are usually your choice. For a kitchen, we settle the path from the sink to the range before demolition starts.
Here is the order we work in: measure, including anything out of square, then decide what plumbing can move, then choose cabinets and surfaces, then demolish. After that comes rough work, boxes, template, stone, backsplash, the floor transition, and the paint that closes the room.
Montrose is in the City of Houston, which does not use zoning, and some blocks have deed restrictions or a townhome association that reviews the street side. Bungalow kitchens here are small and often out of square, and original trim stays in the plan when the rest of the casing is staying.
Montrose puts a bungalow on piers next to a townhome on a slab, and those are different buildings for a drain, a floor, and a roof. This address is in Houston, which does not use zoning. Some streets have deed restrictions or a townhome association, and some do not. An association or a historic district, where one applies, usually reviews the front wall. Work inside the house is often outside that review, and a permit is a separate question when plumbing, electrical, or structure changes. When a permit is required, it is a City of Houston permit unless the map says otherwise. We confirm that on the address.
Call (713) 909-0034 or send the estimate form. We schedule from our office in west Houston (77082). Montrose is about 17 miles east of our office, measured to Westheimer at Montrose Boulevard. The usual route is Westheimer or Richmond.
On a Montrose kitchen visit we walk the path you actually use, from the refrigerator to the sink to the range, and we mark the wall you hope to open before anyone calls it structural. Outlets, the dishwasher, and the landing spot for groceries are part of that walk. We leave with a layout that names what can move and what should stay, plus a materials list that can be ordered without inventing a second kitchen later. Bring a photo of a cabinet you like if you have one. You do not need a finished drawing. We would rather say an idea will not fit than discover it after demolition or tear-off. That is what the hour at the house is for. Photos help us prepare. They do not replace measurements, moisture readings, or a look at the structure.
Kitchen remodeling nearby is listed for The Heights, River Oaks, and Upper Kirby. Each community has its own page because the houses are not interchangeable with Montrose. The links are at the bottom of this page. Work still happens at this house.
The place
From the Houston office to Montrose.
- From Houston
- About 17 miles east of our office in west Houston (77082), measured to Westheimer at Montrose Boulevard. The usual drive is Westheimer or Richmond.
- County
- Montrose sits in Harris County, inside the City of Houston.
- Houses
- bungalows and townhomes. Pier-and-beam houses and slab houses are both common, sometimes on the same street.
- Weather
- This part of Houston has clay soil, streets that flood in a hard rain, spring hail, and tropical storms.
Before the order
What the lot changes in Montrose.
01
Layout before demolition
A Montrose kitchen that opens to the house and a kitchen that stays closed are different drawings. We pick one before a wall is touched.
02
Drains and the floor
We identify the foundation under this Montrose kitchen before we promise a sink can move. Cables, a crawlspace, and a plain slab are not the same cut.
03
One materials list
The floor where the Montrose kitchen meets the next room is part of the same job, so the heights are decided with the cabinets.
Project photographs
The kind of work.
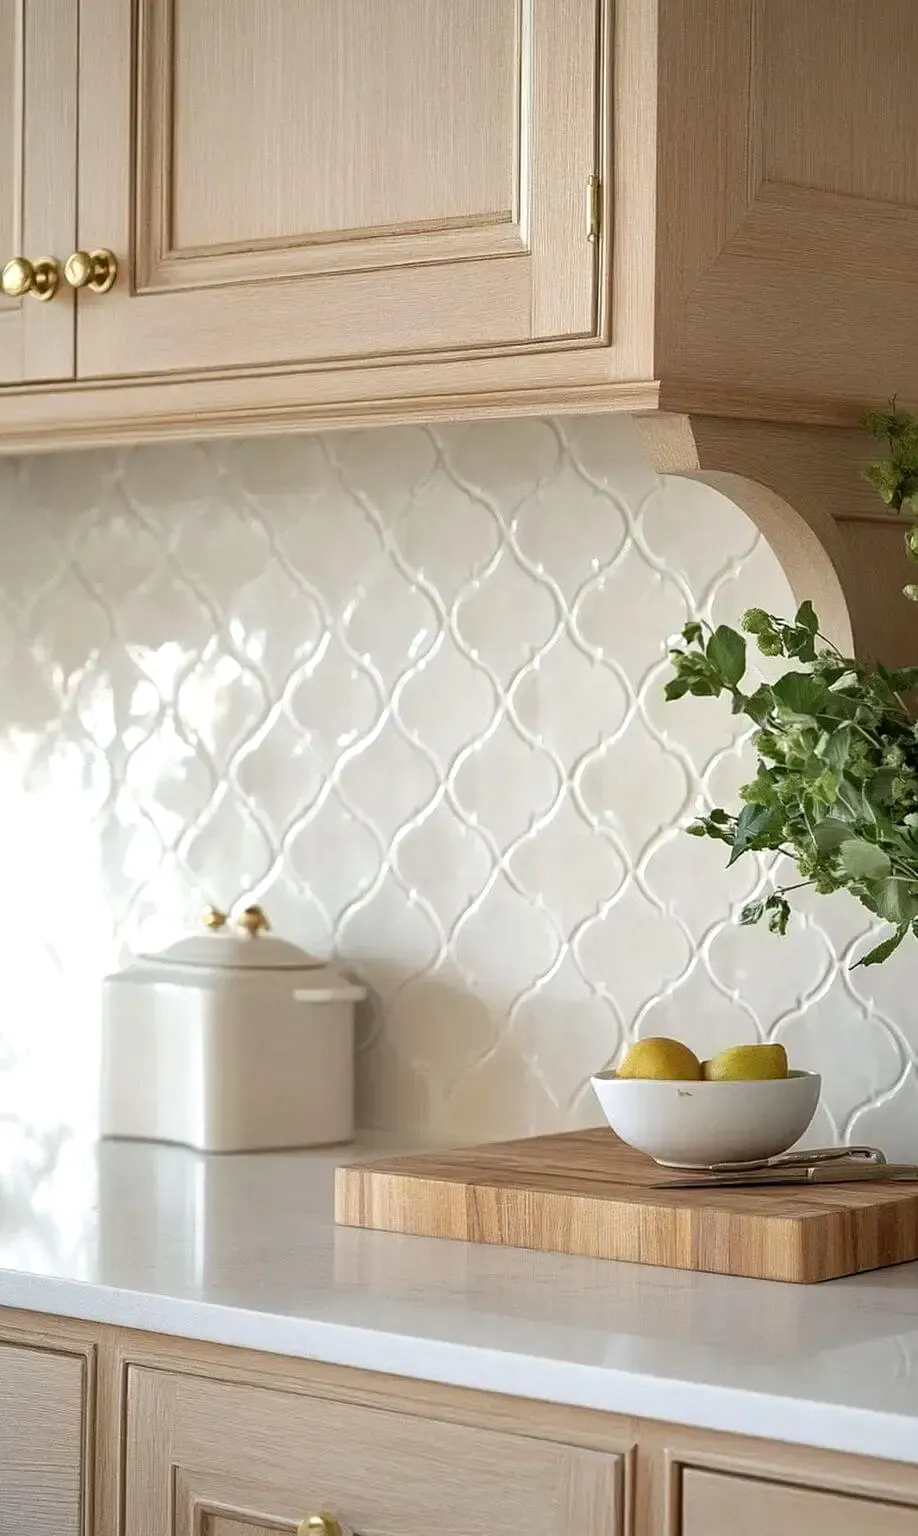
Photos from our past kitchen remodeling projects around Houston.
Kitchen Remodeling

Questions
Montrose questions.
Can you move the sink in a Montrose kitchen?
The sink moves when the plumbing can move with it. In Montrose, near Westheimer at Montrose Boulevard, that is a foundation question. If the drain should stay, the cabinets are designed around it. If it can move, the cut or the crawlspace work is in the job before demolition. We do not discover that after the old kitchen is already gone.
Does an association review a kitchen remodel in Montrose?
Interior cabinets rarely need an association’s approval. Around Montrose, reviews usually cover the roof, the paint, and the street. A building permit is separate. It shows up when plumbing, electrical, or a wall changes. We say which of those this plan triggers after we see it, and which city counter the address uses. Bungalows and townhomes is not what decides the permit.
What do you measure before a Montrose kitchen demolition?
We measure how you cook, not only the length of the walls. A Montrose kitchen used by one cook has a different path from a kitchen where people stand and talk. Storage, the light, and a landing spot for groceries are part of that conversation. The tape checks whether the house can build it.
How does humidity affect cabinets in Montrose?
Cabinet boxes in Montrose live with Gulf humidity. We specify them before they are ordered so doors still work in August, not only on a dry installation day. Stone and grout get a plain care conversation at the same time. That is a materials choice, not a promise that a kitchen never needs cleaning or adjustment.
Other services in Montrose
The same trade near Montrose
Kitchen Remodeling in Montrose
Call (713) 909-0034 to talk through kitchen remodeling in Montrose. The scope comes from a visit, not from the city name.